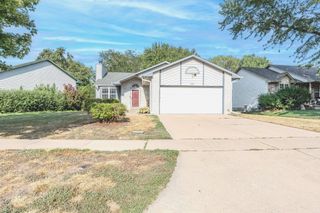
418 S Firefly St, Wichita, KS 67235
- 3 beds |
- 3 baths |
- 1,760 sqft
 Single-Family Home
  Built in 1992
  6,970sqft lot
 2 car garage
  $150/sqft
  Listed 9 days ago
Property Description
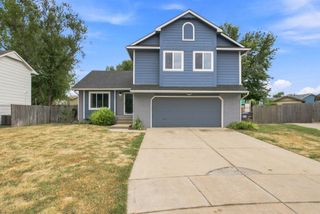
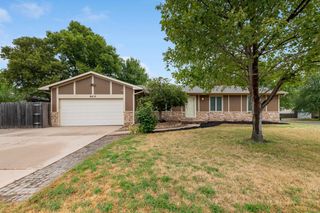
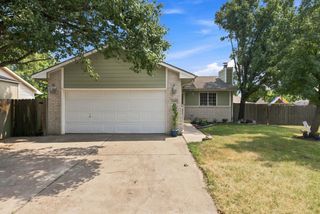
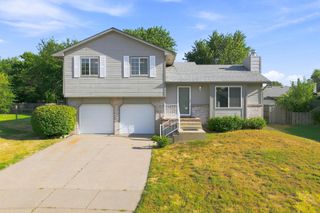
WELCOME HOME TO THE PERFECT BLEND OF COMFORT, LOCATION, AND BACKYARD BEAUTY! This inviting 3-bedroom, 3 bath home located in the highly desirable Goddard School District offers the space, setting, and lifestyle buyers are looking for. Step inside to a warm and welcoming floor plan with plenty of room for everyday living and entertaining. The finished basement provides valuable additional living space, perfect for a family room, recreation area, home office, or guest space. An attached two car garage adds convenience and storage. Step outside and discover what truly sets this property apart. A walking path and park are located directly behind the home, creating a peaceful backdrop where deer and wild turkey are frequent visitors. Enjoy morning coffee, evening walks, beautiful Kansas sunsets, and the feeling of nature right outside your back door while still being close to everything Wichita has to offer. With 3 bedrooms, 3 bathrooms, a finished basement, Goddard schools, and an exceptional location, this is more than a house. It is a place you will be proud to call home.
- Listing Status:
- Active
- Data Last Updated:
- August 20, 2026 at 7:23AM
- Listing Office:
- Berkshire Hathaway PenFed Realty : 316-721-9271
- Listing Agent:
- Kerri Hageman : 316-461-6692
- MLS ID:
- 677403
- General: Guttering - ALLSprinkler SystemFrame w/Less than 50% Mas
- Style: Ranch
- Other Structures: Storage
- Roofing: Composition
- General: OneFullView Out
- Road/Access: Paved Road
- HOA Amenities: Gen. Upkeep for Common Ar30.0
- Originating MLS: sckansas
- School District: Goddard School District (USD 265)
- County: Sedgwick
- Zoning: LOT 14 BLOCK B MAPLE VALLEY ADD.147-25-0-12-01-014.00
- Fencing: WoodWrought Iron
- Utilities: Sewer AvailablePublic
- Source: sckansas
- Ownership: Individual
This listing courtesy of Kerri Hageman , Berkshire Hathaway PenFed Realty
Monthly Payment
- Principal & Interest $
- Property Taxes $
- Home Insurance $
- VA Funding Fee $

 New - 2 days ago