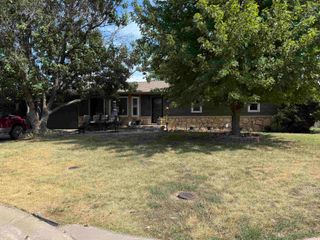
424 N Pine Grove Cr, Wichita, KS 67212
- 4 beds |
- 3 baths |
- 2,246 sqft
 Single-Family Home
  Built in 1988
  7,405sqft lot
 2 car garage
  $125/sqft
  Listed 20 days ago
Property Description
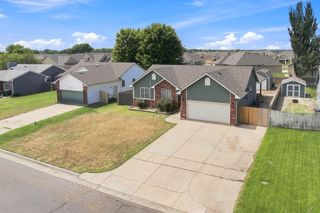
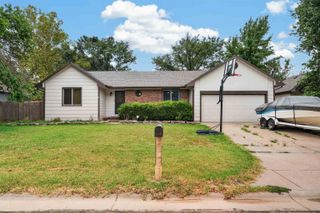
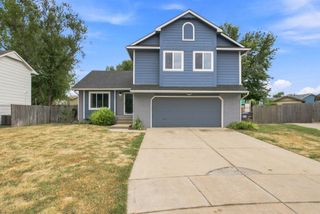
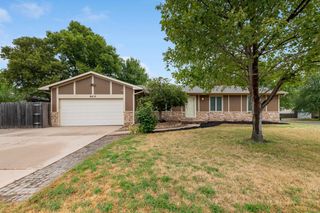
Welcome to this beautifully maintained bi-level home in a desirable, established West Wichita neighborhood! The bright upper level features an open living, dining, and kitchen area with granite countertops and a sliding glass door leading to the backyard deck perfect for easy indoor-outdoor entertaining. The spacious primary suite offers a walk-in closet, dual vanities, and a private shower while two additional bedrooms and a full hall bath complete the upper level. The view-out lower level includes a large family room with a cozy brick wood-burning fireplace, a fourth bedroom, a full bath, and a versatile flex room ideal for an office or hobby space. Outside, enjoy the fully fenced backyard with a wood deck, plus a neighborhood fishing pond and walking path just a few steps away. Conveniently located near a highly regarded private school, shopping and dining this home offers the perfect blend of comfort and convenience. This is one you won’t want to miss!
- Listing Status:
- Active
- Data Last Updated:
- August 20, 2026 at 12:23PM
- Listing Office:
- Graham, Inc., REALTORS : 316-722-1163
- Listing Agent:
- Bill J Graham : 316-708-4516
- MLS ID:
- 676782
- General: Guttering - ALLFrame w/Less than 50% MasBrickVinyl/Aluminum
- Style: Traditional
- Roofing: Composition
- General: Bi-LevelFullView Out
- Road/Access: Paved Road
- HOA Amenities: TrashGen. Upkeep for Common Ar560.0
- Originating MLS: sckansas
- School District: Wichita School District (USD 259)
- County: Sedgwick
- Zoning: LOT 10 BLOCK 1 SANDALWOOD VILLAGE ADD134-19-0-23-03-011.00
- Fencing: Wood
- Utilities: Natural Gas AvailablePublic
- Source: sckansas
- Ownership: Individual
This listing courtesy of Bill J Graham , Graham, Inc., REALTORS
Monthly Payment
- Principal & Interest $
- Property Taxes $
- Home Insurance $
- VA Funding Fee $

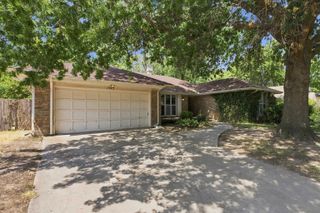
 New - 1 day ago