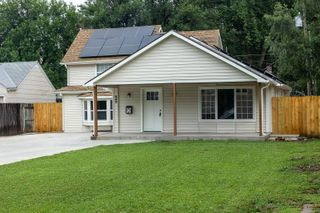
4345 S Handley, Wichita, KS 67217
- 4 beds |
- 1 bath |
- 1,776 sqft
 Single-Family Home
  Built in 1954
  0.47acre lot
 2 car garage
  $110/sqft
  Listed 25 days ago
Property Description
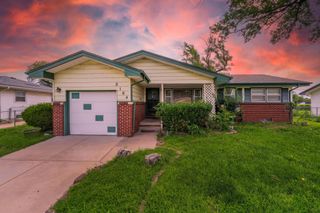
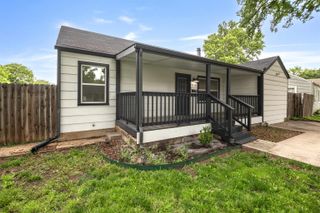
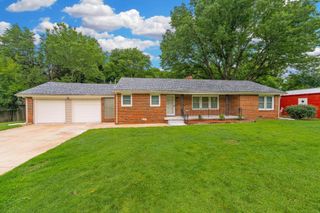
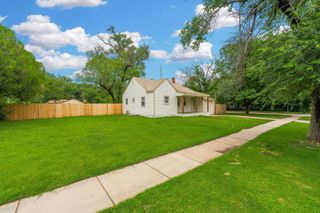
Big space, endless possibilities, and room for all your hobbies, toys, and gatherings! This updated 4-bedroom, 1-bath home offers flexibility and functionality on an approximately half-acre fully fenced lot. The oversized fourth bedroom is truly enormous and could serve as a family room, home business space, workout room, game room, or whatever best fits your lifestyle. With convenient access and separation from the main living areas, this versatile flex space may be ideal for a home-based business, studio, office, client meetings, or multi-purpose use. Major improvements provide added peace of mind, including a new A/C unit, newer roof, newer heater, mini-split system, and a large newly finished family room/bedroom, offering enhanced comfort, efficiency, and valuable additional living space. The home also features an oversized 2-car garage, plus extensive paved parking with plenty of room for an RV, boat, trailers, work vehicles, or guests. Enjoy relaxing on the large covered front porch or entertaining in the backyard seating area. The flexible layout and generous outdoor space provide countless opportunities to customize the property to fit your needs. Additional highlights include an approximately half-acre fully fenced lot, abundant outdoor space, and no HOA. Properties offering this much flexibility, parking, and usable space are hard to find. Schedule your private showing today and discover all the possibilities this property has to offer!
- Listing Status:
- Pending
- Data Last Updated:
- July 6, 2026 at 7:20AM
- Listing Office:
- LPT Realty, LLC : 877-366-2213
- Listing Agent:
- Steve Myers : 316-330-4318
- MLS ID:
- 674396
- Master Bedroom: Master Bdrm on Main LevelSplit Bedroom Plan
- Appliances: None
- Dining: Living/Dining Combo
- Laundry: Main FloorSeparate Room
- Basement: None
- A/C: Central AirElectric
- Heating: Forced AirNatural Gas
- General: Guttering - ALLFrame w/Less than 50% Mas
- Style: Ranch
- Parking: RV Access/Parking
- Roofing: Composition
- General: OneCrawl Space
- Originating MLS: sckansas
- School District: Wichita School District (USD 259)
- County: Sedgwick
- Zoning: LOT 12 BLOCK 2 BARTLOW ADD.087-214-17-0-23-02-014.00-
- Fencing: Wood
- Utilities: Sewer AvailableNatural Gas AvailablePublic
- Source: sckansas
- Ownership: Corporate non-REO
This listing courtesy of Steve Myers , LPT Realty, LLC
Monthly Payment
- Principal & Interest $
- Property Taxes $
- Home Insurance $
- VA Funding Fee $

 New - 3 days ago