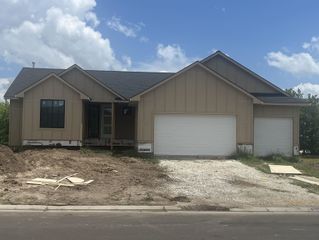
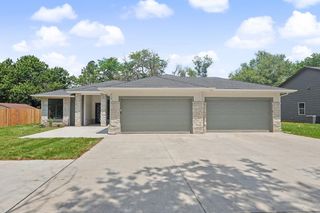
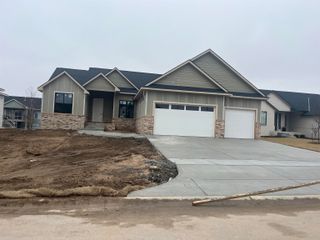
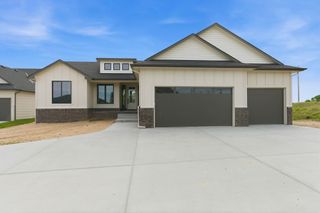
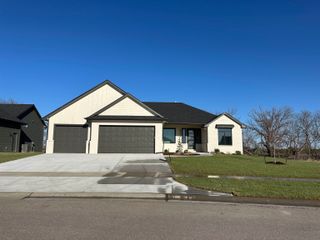
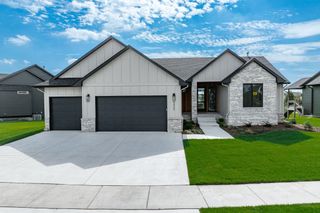
4646 W Emerald Bay Ct, Wichita, KS 67205
- 3 beds |
- 2 baths |
- 1,745 sqft
 Single-Family Home
  Built in 2023
  0.31acre lot
 3 car garage
  $272/sqft
  Listed 13 days ago
Property Description
Walk in and the house makes its case before anyone says a word. The great room runs open and uninterrupted around an electric fireplace framed by a built-in bookcase surround, with a dry bar sitting exactly where you want it the moment people show up. The kitchen doesn't hide behind a wall. Quartz counters, a center island with eating bar, and a walk-in pantry that holds a real grocery run. The split bedroom plan gives the master suite its own side of the house. Private bath with quartz counters, two sinks, a walk-in shower, and a walk-in closet built for actual wardrobes, not the token kind. Two more bedrooms and a full bath sit on the opposite side, quiet and out of the way, so overnight company and everyday routines never collide. One level. Zero entry. Three-car garage, separate laundry room, concrete storm shelter, and an irrigation well on a .31-acre cul-de-sac lot, with the Emerald Bay Estates clubhouse, pool, pickleball courts, and playground down the street. Then there's the back wall. An oversized three-panel sliding glass door pulls open and the covered patio stops being outside. Elevated living, brought to you by Paul Gray Homes.
- Listing Status:
- Active
- Data Last Updated:
- August 20, 2026 at 2:22PM
- Listing Office:
- Berkshire Hathaway PenFed Realty : 316-721-9271
- Listing Agent:
- Denise Gray : 316-990-7024
- MLS ID:
- 677196
- General: Guttering - ALLSprinkler SystemZero Step EntryFrame w/Less than 50% Mas
- Style: Ranch
- Roofing: Composition
- General: One
- Road/Access: Paved Road
- HOA Amenities: Gen. Upkeep for Common Ar1125.0
- Originating MLS: sckansas
- School District: Maize School District (USD 266)
- County: Sedgwick
- Zoning: Lot 8Block 1Emerald Bay Estates 5th Addition30012450
- Utilities: Sewer AvailableNatural Gas AvailablePublic
- Source: sckansas
- Ownership: Corporate non-REO
This listing courtesy of Denise Gray , Berkshire Hathaway PenFed Realty
Monthly Payment
- Principal & Interest $
- Property Taxes $
- Home Insurance $
- VA Funding Fee $