4711 W 31st St S, Wichita, KS 67215
- 4 beds |
- 3 baths |
- 2,796 sqft
 Single-Family Home
  Built in 2006
  10,454sqft lot
 3 car garage
  $193/sqft
  Listed 1 month ago
Property Description
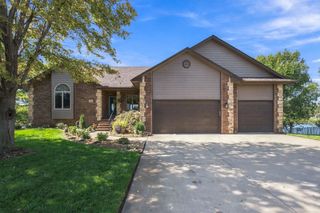
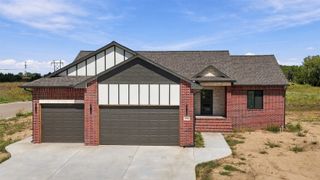
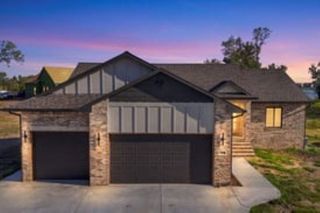
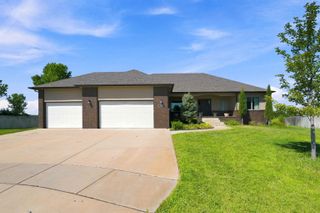
NEW PRICE — YOUR CHANCE TO LIVE ON THE LAKE! Experience a lifestyle that’s incredibly hard to find in Wichita—your own private beach, beautiful lake views, and the ability to walk out your back door and be on the water! Located at 4711 W. 31st St. S. in the Blue Lake community, this four-bedroom, three-bath waterfront home offers the kind of setting that makes every day feel like a getaway. Swim, fish, relax on your own backyard beach, or take your electric-powered boat out for an evening cruise—all just steps from home. Inside, the lake remains the star of the show with water views from nearly every room. The spacious floor plan features two bedrooms on the main level and two additional bedrooms downstairs, giving you plenty of flexibility for family, guests, a home office, or hobby space. The fully renovated walkout basement was made for entertaining, featuring an additional bar that's perfect for drinks, snacks, and prepping everything you need for grilling before heading straight outside to your waterfront oasis. And don't miss the garage! The lake-view man cave creates an incredible bonus space for entertaining, hobbies, game days, or simply relaxing after a day on the water. With its NEW PRICE, this is an opportunity buyers will want to take another look at. True waterfront living with your own beach—right in Wichita—isn't something that comes along every day. Don't just buy a house. Buy the lake lifestyle. Schedule your private showing and experience Blue Lake for yourself!
- Listing Status:
- Active
- Data Last Updated:
- October 5, 2026 at 7:20AM
- Listing Office:
- Lange Real Estate : 316-529-3100
- Listing Agent:
- Rachel Lange-Mills : 316-765-5764
- MLS ID:
- 677210
- General: Guttering - ALLIrrigation PumpSprinkler SystemStorm ShelterFrame w/Less than 50% Mas
- Style: Ranch
- Roofing: Composition
- General: OneFullWalk Out At GradeView Out
- Road/Access: Paved Road
- HOA Amenities: 420.0
- Originating MLS: sckansas
- School District: Haysville School District (USD 261)
- County: Sedgwick
- Zoning: Lot 22 Block D Blue Lake ADD00546554
- Utilities: Sewer AvailableNatural Gas AvailablePublic
- Source: sckansas
- Ownership: Individual
This listing courtesy of Rachel Lange-Mills , Lange Real Estate
Monthly Payment
- Principal & Interest $
- Property Taxes $
- Home Insurance $
- VA Funding Fee $