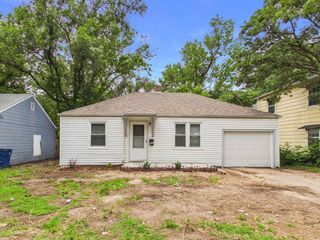
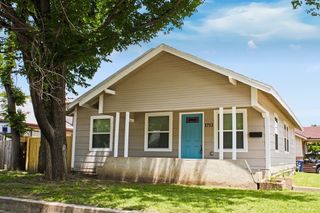
4930 E Pine, Wichita, KS 67208
- 4 beds |
- 1 bath |
- 905 sqft
 Single-Family Home
  Built in 1942
  6,970sqft lot
 4 car garage
  $166/sqft
  Listed 2 months ago
Property Description
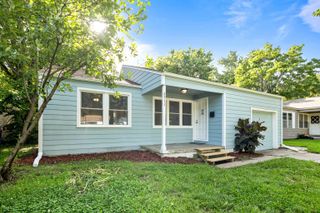
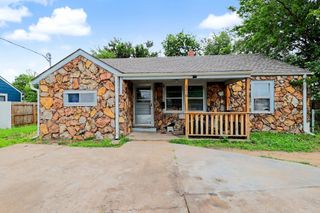
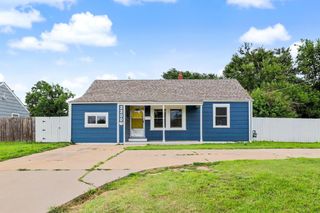
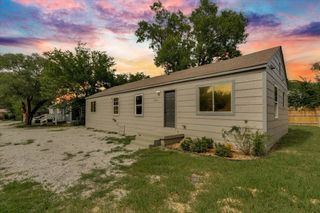
NEW PRICE ADJUSTMENT!! PRICE LOWERED TO SELL! VERY MOTIVATED SELLER!! HUGE FOUR CAR GARAGE! Plus attached garage so space for at least FIVE vehicles! Charming cottage centrally located & has just what buyers want! This home has everything! Fully applianced kitchen and also includes washer & dryer. New flooring in every room on main floor, Fresh paint in many rooms. Large oversized FOUR CAR GARAGE with side street access in addition to the attached garage. This garage is a mechanic's dream & this great home has close access to all of the College Hill and Old Town Restaurants & Cultural life. SELLER WILL REPLACE ROOF WITH ACCEPTABLE OFFER! BID FROM KIHLE ROOFING INCLUDED IN DOCUMENTS! Crawl Space professionally waterproofed by THRASHER including sump pump & de-humidifier & french drains! Dryer is Gas powered & really helps with electric bills! Washer & Dryer remain with home. Seller has removed 2nd out building and yard is much larger now! Grass will be planted & yard is much more spacious for family use! Home is in flood plain & will require flood insurance. Current owner has been paying approximately $20 per month for this coverage. Current Quote from Flood Smart (insurance carrier for flood insurance) is available upon request. Price $283 annually. Approximately $23.50 monthly
- Listing Status:
- Active
- Data Last Updated:
- July 6, 2026 at 4:23PM
- Listing Office:
- Nikkel and Associates : 316-425-1880
- Listing Agent:
- Lisa Nave : 316-806-0381
- MLS ID:
- 671638
- General: Vinyl/Aluminum
- Style: Traditional
- Other Structures: Outbuilding
- Roofing: Composition
- General: FrameOne and One HalfCrawl Space
- Originating MLS: sckansas
- School District: Wichita School District (USD 259)
- County: Sedgwick
- Zoning: Lots 45-46Block 3 East Highlands Add12613-0330202200
- Fencing: WoodWrought Iron
- Utilities: Sewer AvailableNatural Gas AvailablePublic
- Source: sckansas
- Ownership: Individual
This listing courtesy of Lisa Nave , Nikkel and Associates
Monthly Payment
- Principal & Interest $
- Property Taxes $
- Home Insurance $
- VA Funding Fee $