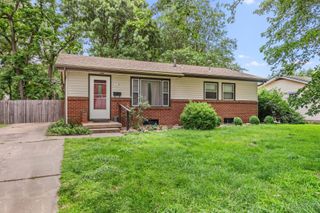
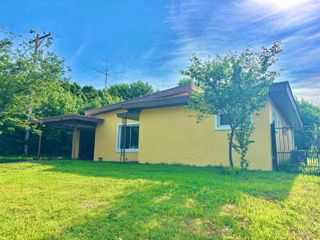
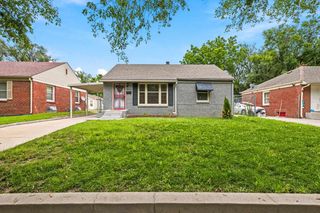
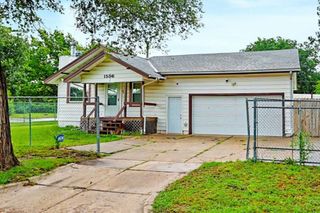
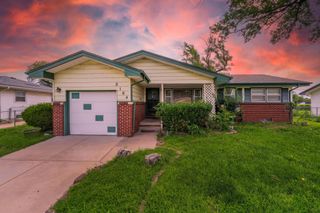
501 S MOUNT CARMEL AVE, Wichita, KS 67213
- 3 beds |
- 2 baths |
- 1,458 sqft
 Single-Family Home
  Built in 1978
  8,712sqft lot
 2 car garage
  $123/sqft
  Listed 26 days ago
Property Description
Updated Ranch Home with Modern Kitchen, All Appliances Included & Prime Location! Looking for a move-in ready home with everything on one level? This beautifully updated ranch-style home offers over 1,400 square feet of comfortable living space and a convenient location close to everything Wichita has to offer! Step inside and discover a stunning new kitchen featuring updated cabinets, countertops, and a spacious center island, perfect for meal preparation, entertaining guests, or gathering with family. Even better, all kitchen appliances remain with the home, making your move even easier. The thoughtful floor plan includes 3 bedrooms and 2 full bathrooms, providing plenty of space for everyday living. Outside, you'll appreciate the attached 2-car garage and a large storage shed in the backyard, offering ample room for tools, hobbies, lawn equipment, and extra storage. Conveniently located near Kellogg and I-235, you'll enjoy quick access to shopping, dining, gas stations, coffee shops, and everyday amenities while still being able to come home and relax in your own private space. Home Features: Over 1,400 sq. ft. of living space... Ranch-style, one-level living... 3 bedrooms, 2 bathrooms... Attached 2-car garage... New kitchen cabinets, countertops & island... All kitchen appliances included... Large backyard, storage shed... Easy access to Kellogg & I-235... Close to restaurants, coffee shops, gas stations & shopping. This move-in ready home offers the perfect combination of modern updates, convenience, and practicality. With all appliances included and major kitchen improvements already completed, all that's left to do is unpack and enjoy. Schedule your private showing today!
- Listing Status:
- Pending
- Data Last Updated:
- July 6, 2026 at 1:20PM
- Listing Office:
- Knowlton Group : 316-993-3132
- Listing Agent:
- Tammy L Knowlton : 316-993-3132
- MLS ID:
- 674281
- General: Ceiling Fan(s)Walk-In Closet(s)Window Coverings-All
- Master Bedroom: Master Bdrm on Main LevelMaster Bedroom BathTub/Shower/Master Bdrm
- Appliances: DishwasherDisposalRefrigeratorRangeWasherDryer
- Dining: Kitchen/Dining Combo
- Laundry: Main FloorSeparate Room220 equipment
- Basement: None
- Flooring: Laminate
- A/C: Attic FanCentral AirElectric
- Heating: Forced AirNatural Gas
- General: Guttering - ALL
- Style: Ranch
- Other Structures: Storage
- Roofing: Composition
- General: FrameOneCrawl Space
- Road/Access: Paved Road
- Originating MLS: sckansas
- School District: Wichita School District (USD 259)
- County: Sedgwick
- Zoning: LOT 9 & N 5 FT LOT 10 BLOCK BPATE & VESTERING REPLAT OF PT OF STEWART'S SUB087-137-25-0-13-02-015.00
- Fencing: Wood
- Utilities: Sewer AvailableNatural Gas AvailablePublic
- Source: sckansas
- Ownership: Individual
This listing courtesy of Tammy L Knowlton , Knowlton Group
Monthly Payment
- Principal & Interest $
- Property Taxes $
- Home Insurance $
- VA Funding Fee $

 New - 1 day ago