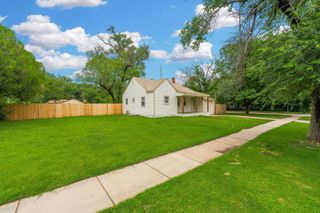
502 W 56th, Wichita, KS 67217
- 4 beds |
- 2 baths |
- 1,537 sqft
 Single-Family Home
  Built in 2009
  8,276sqft lot
 3 car garage
  $155/sqft
  Listed 25 days ago
Property Description
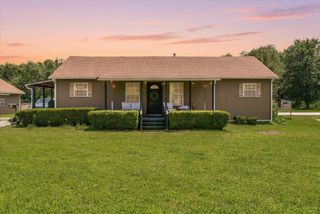
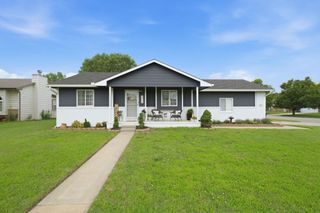
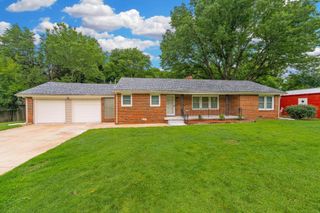
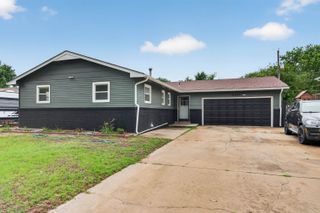
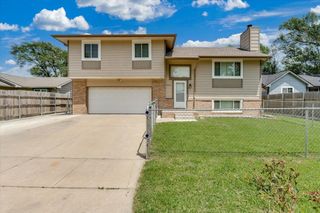
Welcome home to this beautifully updated 4-bedroom, 2-bath home in the highly sought-after Haysville School District! Built in 2009 and situated on a desirable corner lot in a quiet cul-de-sac, this move-in ready home offers over 1,500 square feet of living space just on the main level and features fresh interior and exterior paint, new flooring, vaulted ceilings, and abundant natural light throughout. The spacious kitchen includes stainless steel appliances, a walk-in pantry, and plenty of cabinet and counter space. The primary suite features a private ensuite bathroom and walk-in closet, while main-floor laundry adds everyday convenience. The huge unfinished basement provides over 1,200 additional square feet and is already equipped with framing, electrical, and a sewer rough-in for a future bathroom. Once finished, this home could offer more than 2,700 square feet of living space, creating an incredible opportunity to customize the space while building instant equity. Outside, enjoy a covered front porch, covered back patio, fenced backyard, sprinkler system, and an oversized 3-car garage. Listed right at the county tax appraised value, this property offers exceptional value, room to grow, and equity potential from day one. Don't miss your opportunity to make this fantastic home yours! ALL OFFERS DUE BY SUNDAY, JUNE 14TH AT 8PM
- Listing Status:
- Pending
- Data Last Updated:
- July 6, 2026 at 12:20PM
- Listing Office:
- Heritage 1st Realty : 316-512-1300
- Listing Agent:
- Erica Day : 316-794-6728
- MLS ID:
- 674363
- General: Ceiling Fan(s)Walk-In Closet(s)Vaulted Ceiling(s)
- Master Bedroom: Master Bdrm on Main LevelMaster Bedroom BathTub/Shower/Master Bdrm
- Appliances: DishwasherMicrowaveRefrigeratorRange
- Dining: Kitchen/Dining Combo
- Laundry: Main FloorSeparate Room
- Basement: Unfinished
- A/C: Central Air
- Heating: Forced Air
- General: Guttering - ALLSprinkler SystemFrame w/Less than 50% Mas
- Style: Traditional
- Roofing: Composition
- General: One and One HalfFullView OutConcrete
- Road/Access: Paved Road
- Originating MLS: sckansas
- School District: Haysville School District (USD 261)
- County: Sedgwick
- Zoning: LOT 1 BLOCK A MY HOUSE ADD087-219-29-0-12-03-001.00-
- Fencing: Wood
- Utilities: Sewer AvailableNatural Gas AvailablePublic
- Source: sckansas
- Ownership: Corporate non-REO
This listing courtesy of Erica Day , Heritage 1st Realty
Monthly Payment
- Principal & Interest $
- Property Taxes $
- Home Insurance $
- VA Funding Fee $

 New - 2 days ago