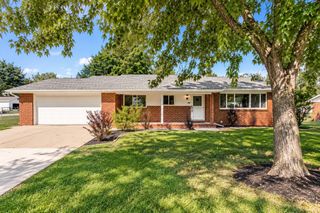
5102 N Blackhawk St., Wichita, KS 67219
- 4 beds |
- 3 baths |
- 1,928 sqft
 Single-Family Home
  Built in 2005
  7,405sqft lot
 2 car garage
  $135/sqft
  Listed 1 month ago
Property Description
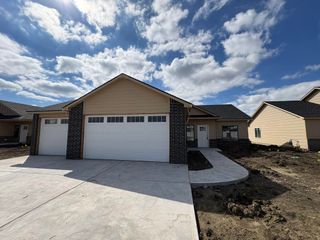
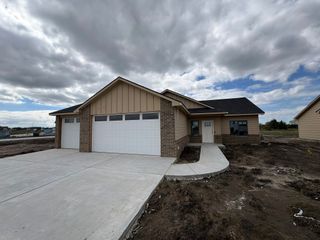
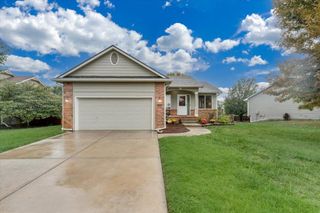
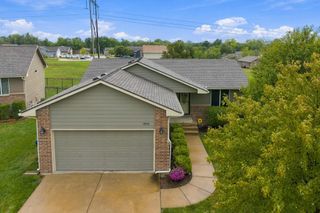
This UPDATED & REMODELED 4-bedroom, 3-bath home is located in the desirable Falcon Falls Addition in North Wichita! The home offers great curb appeal with fresh exterior paint, landscaping, a covered entry, and an attached 2-car garage. Inside, the bright and inviting living room features vaulted ceilings, beautiful new laminate flooring, and a gas fireplace. The space flows into the kitchen and dining combination, complete with a bay window and sliding glass door access to the backyard deck. The beautifully updated kitchen features new granite countertops, a new backsplash, and a new oven and dishwasher. The primary bedroom offers an en-suite bathroom with a walk-in shower and quartz countertops. Two additional bedrooms and a full bathroom with a tub/shower combination complete the main level. The view-out finished basement provides additional living space with a large recreation/family room, fourth bedroom, third full bathroom with a walk-in shower, storage space, and laundry hookups. Additional updates include all new windows, new interior and exterior paint, new flooring throughout, and new lighting! A member of the selling entity is a licensed real estate licensee in the state of Kansas. The property is offered subject to the rules, regulations, and restrictions of the Falcon Falls Homeowners Association *Buyer should verify school assignments as they are subject to change.
- Listing Status:
- Active
- Data Last Updated:
- October 5, 2026 at 3:20AM
- Listing Office:
- McCurdy Real Estate & Auction, LLC : 316-867-3600
- Listing Agent:
- Braden McCurdy : 316-683-0612
- MLS ID:
- 678118
- General: Guttering - ALLFrame w/Less than 50% Mas
- Style: Ranch
- Roofing: Composition
- General: OneFullView Out
- Road/Access: Paved Road
- HOA Amenities: 740.0
- Originating MLS: sckansas
- School District: Wichita School District (USD 259)
- County: Sedgwick
- Zoning: LOT 2 BLOCK 5 FALCON FALLS ADD.095-22-0-14-05-003.00
- Fencing: Wood
- Utilities: Sewer AvailableNatural Gas AvailablePublic
- Source: sckansas
- Ownership: Corporate non-REO
This listing courtesy of Braden McCurdy , McCurdy Real Estate & Auction, LLC
Monthly Payment
- Principal & Interest $
- Property Taxes $
- Home Insurance $
- VA Funding Fee $

 New - 1 day ago