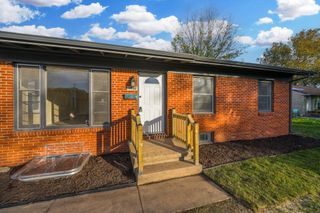
5256 S Madison Ave, Wichita, KS 67216
- 3 beds |
- 2 baths |
- 1,976 sqft
 Single-Family Home
 Built in 1957
 7,841sqft lot
 —— car garage
 $101/sqft
 Listed 1 month ago
Property Description
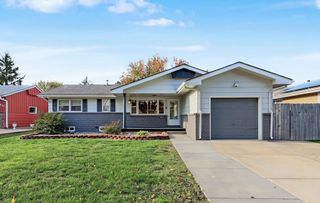
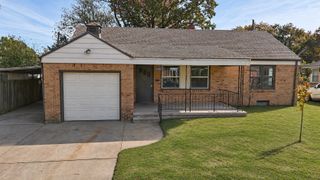
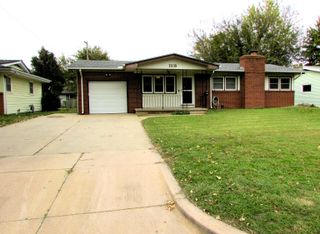
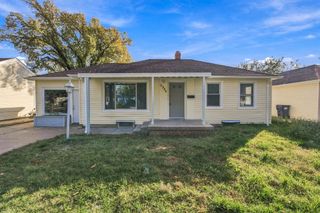
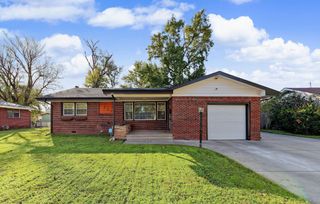
Check out this updated 3 bedroom ranch in south Wichita! With major renovations and upgrades completed over the last 10 years, this move in ready home offers a comfortable layout, modern touches, and plenty of space to make your own. The home welcomes you with mature sycamore trees and a charming front lawn. Inside, you'll find a bright, inviting living room with large picture windows that bring in plenty of natural light, along with neutral colors and wood laminate flooring that create a clean, contemporary feel. The kitchen combines style and functionality with white cabinetry, a tile backsplash, and stainless steel appliances that stay with the home. The adjoining dining area provides a great spot for everyday meals or gathering with friends and family. Three bedrooms, a full bathroom, and the convenience of main floor laundry round out the main level. Downstairs, the spacious finished basement offers additional living and recreation space, complete with a second full bathroom and walk out access to the backyard. Whether you need room for a home office, game area, movie nights, or extra storage, there's plenty of flexibility to fit your needs. Enjoy a location just a short walk from the Arkansas River, with convenient access to major highways, shopping, restaurants, and other local amenities. With its extensive updates, versatile living space, and convenient southwest Wichita location, this home is worth a look. Schedule your showing today!
- Listing Status:
- Active
- Data Last Updated:
- November 19, 2026 at 5:21AM
- Listing Office:
- Heritage 1st Realty : 316-512-1300
- Listing Agent:
- Bailey Hayden : 316-648-1700
- MLS ID:
- 680729
- General: Frame w/Less than 50% Mas
- Style: Ranch
- Roofing: Composition
- General: OneFullWalk Out Below GradeNo Basement Windows
- Road/Access: Paved Road
- Originating MLS: sckansas
- School District: Wichita School District (USD 259)
- County: Sedgwick
- Zoning: 00180322
- Fencing: Wood
- Utilities: Natural Gas AvailablePublic
- Source: sckansas
- Ownership: Individual
This listing courtesy of Bailey Hayden , Heritage 1st Realty
Monthly Payment
- Principal & Interest $
- Property Taxes $
- Home Insurance $
- VA Funding Fee $

 New - 23 hours ago