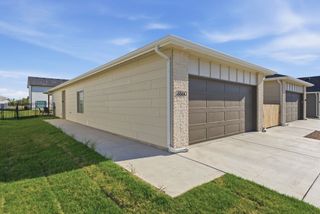
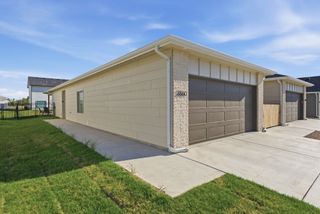
5428 N Sandkey, Wichita, KS 67204
- 4 beds |
- 2 baths |
- 1,364 sqft
 Duplex
  Built in 2023
  6,970sqft lot
 2 car garage
  $147/sqft
  Listed 16 days ago
Property Description
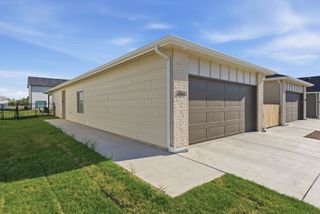
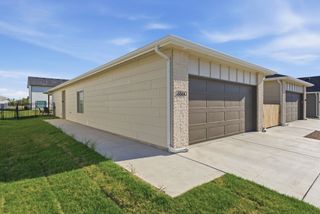
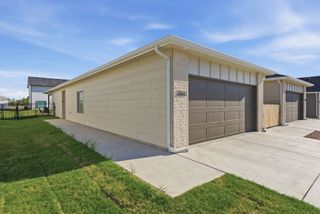
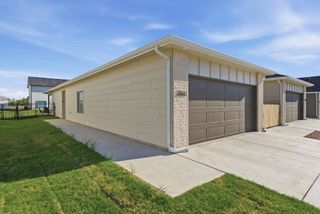
Looking for a home where weekend yard chores disappear from your to-do list? This like-new twin home, built in 2023 on a desirable corner lot, offers four bedrooms, two bathrooms, and 1,364 square feet of comfortable living space. Zero-entry access makes coming and going effortless, while the two-car garage keeps your vehicles sheltered year-round. Inside, quartz countertops run throughout, lending a polished, cohesive feel to every room. The kitchen impresses with a walk-in pantry and lower cabinets fitted with pull-out shelves, a thoughtful touch for anyone who loves a well-organized space. A separate laundry room, which includes the washer and dryer, keeps daily routines streamlined, and the primary bedroom features a walk-in closet plus an accessible shower. Every appliance stays, so settling in is simple. Outdoors, a generously sized backyard surrounded by wrought iron fencing provides room to garden, relax, or entertain. The covered back patio is ready for slow weekend mornings and easygoing evenings with friends. Even better, the homeowners association handles lawn maintenance, sprinklers, and wells, freeing up your time for the things you actually enjoy. The neighborhood adds real appeal. Tucked into a friendly, established area, you'll find quick access to nearby highways, putting work, shopping, and weekend getaways within easy reach. It's a setting where convenience and calm coexist beautifully. Modern construction, smart upgrades, and a low-maintenance lifestyle rarely come together this nicely. Schedule your private showing today and see the easy comfort firsthand.
- Listing Status:
- Pending
- Data Last Updated:
- July 6, 2026 at 1:20AM
- Listing Office:
- Heritage 1st Realty : 316-512-1300
- Listing Agent:
- April Wiens : 316-641-4899
- MLS ID:
- 674867
- General: Ceiling Fan(s)Walk-In Closet(s)
- Master Bedroom: Master Bdrm on Main LevelShower/Master BedroomQuartz Counters
- Appliances: DishwasherMicrowaveRefrigeratorRange
- Dining: Living/Dining Combo
- Laundry: Main FloorSeparate Room220 equipment
- Basement: None
- A/C: Central Air
- Heating: Forced Air
- General: Guttering - ALLZero Step Entry
- Style: Other
- Roofing: Composition
- General: FrameOneNoneSlab
- Road/Access: Paved Road
- HOA Amenities: Lawn ServiceGen. Upkeep for Common Ar960.0
- Originating MLS: sckansas
- School District: Valley Center Pub School (USD 262)
- County: Sedgwick
- Zoning: LOT 8 EXC THAT PT BEG SE COR TH W 148.41 FT NWLY ALG CUR TO L 50.58 FT E 173.06 FT S 44.34 FT TO B086-13-0-44-04-009.01
- Fencing: Wrought Iron
- Utilities: Sewer AvailableNatural Gas AvailablePublic
- Source: sckansas
- Ownership: Individual
This listing courtesy of April Wiens , Heritage 1st Realty
Monthly Payment
- Principal & Interest $
- Property Taxes $
- Home Insurance $
- VA Funding Fee $