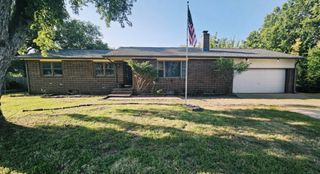
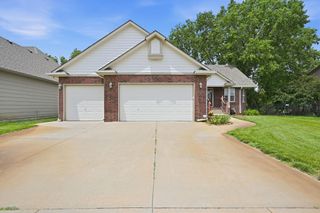
5540 N Porter, Wichita, KS 67204
- 4 beds |
- 3 baths |
- 3,821 sqft
 Single-Family Home
  Built in 1966
  1.4acre lot
 2 car garage
  $101/sqft
  Listed 1 month ago
Property Description
LOCATION, LOCATION! This spacious ranch-style home offers 4 bedrooms, 3 bathrooms, and sits on approximately 1.40 acres. Enjoy the peaceful setting as the property backs to the river, creating a scenic, country-like atmosphere while remaining conveniently located. The home features a detached 2-car garage, a circular driveway, and an additional carport for ample parking. Relax or entertain on the backyard patio, perfect for outdoor gatherings with family and friends. The property is served by a private drinking well for water and a septic system. Laundry on Main level with wash sink, New Roof in 2025. Stainless Steel appliances. Don't miss this opportunity to own acreage with river access and plenty of space to enjoy the outdoors. City has added water meters throughout the neighborhood, if you want to pay an additional fee to be on city water. Home being Sold in its current condition. Schedule your private Showing Today.
- Listing Status:
- Active
- Data Last Updated:
- August 20, 2026 at 7:23AM
- Listing Office:
- Better Homes & Gardens Real Estate Wostal Realty : 316-688-0077
- Listing Agent:
- Marie Segura : 316-880-9900
- MLS ID:
- 675748
- General: Frame w/Less than 50% MasBrickVinyl/Aluminum
- Style: Ranch
- Roofing: Composition
- General: OneFullWalk Out At GradeView Out
- Road/Access: Paved Road
- Originating MLS: sckansas
- School District: Wichita School District (USD 259)
- County: Sedgwick
- Zoning: LOT 1 BLOCK B REPLAT OF PT OF LOT 123 VAN VIEW ADD.094-18-0-42-01-024.00
- Fencing: Chain LinkWoodWrought Iron
- Utilities: Natural Gas Available
- Source: sckansas
- Ownership: Individual
This listing courtesy of Marie Segura , Better Homes & Gardens Real Estate Wostal Realty
Monthly Payment
- Principal & Interest $
- Property Taxes $
- Home Insurance $
- VA Funding Fee $

 New - 2 days ago