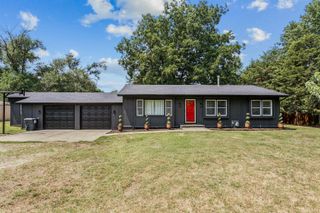
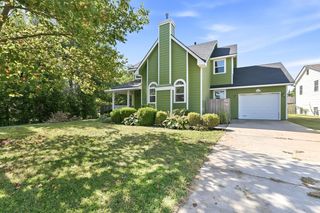
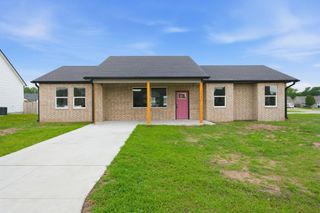
5549 N Athenian, Wichita, KS 67204
- 3 beds |
- 3 baths |
- 1,903 sqft
 Single-Family Home
  Built in 1980
  0.92acre lot
 4 car garage
  $202/sqft
  Listed 23 days ago
Property Description
Escape to your own private oasis in NW Wichita. This beautifully maintained home sits on nearly an acre of land, offering a level of privacy that is rarely found. Fully enclosed with a custom cedar fence (8 foot tall in the front and 6 foot on the sides and back) and anchored by a heavy-duty custom cantilever steel gate, the property feels like your own secluded sanctuary. The home itself is light, bright, and ready for you, featuring recent 2026 renovations including new carpet, updated light fixtures, new kitchen appliances and a brand-new roof and gutters. The pride of ownership is evident in the 2023 exterior updates, including fresh siding and paint, paired with essential mechanical upgrades like a newer HVAC system and a tankless water heater. Beyond the main home, the property offers two outbuildings with versatile shop space that is the ultimate bonus, the north metal building is 24x30, featuring 200A service, new LED lighting, and its own heating and cooling system. The south building is also 24x30 with some added additional storage space. Whether you are a car enthusiast, a weekend warrior, or someone who values extra workspace and privacy, this property is ready to call home.
- Listing Status:
- Active
- Data Last Updated:
- August 20, 2026 at 1:22PM
- Listing Office:
- Berkshire Hathaway PenFed Realty : 316-721-9271
- Listing Agent:
- Kari Higgins : 316-990-4383
- MLS ID:
- 676657
- General: Guttering - ALLFrame w/Less than 50% Mas
- Style: Ranch
- Other Structures: StorageOutbuilding
- Parking: RV Access/Parking
- Roofing: Composition
- General: OnePartialDay LightNo Egress Window(s)
- Road/Access: Paved Road
- Originating MLS: sckansas
- School District: Valley Center Pub School (USD 262)
- County: Sedgwick
- Zoning: LOT 2 BLOCK 3 LEEWOOD HEIGHTS 2ND. ADD.094-18-0-31-04-008.00
- Fencing: Wood
- Utilities: Natural Gas AvailablePublic
- Source: sckansas
- Ownership: Individual
This listing courtesy of Kari Higgins , Berkshire Hathaway PenFed Realty
Monthly Payment
- Principal & Interest $
- Property Taxes $
- Home Insurance $
- VA Funding Fee $