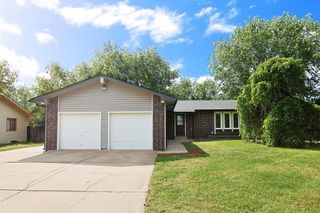
5737 W Georgia St, Wichita, KS 67215
- 3 beds |
- 3 baths |
- 2,023 sqft
 Single-Family Home
 Built in 2000
 7,405sqft lot
 2 car garage
 $131/sqft
 Listed 7 days ago
Property Description
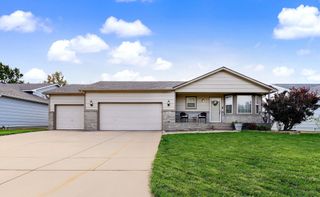
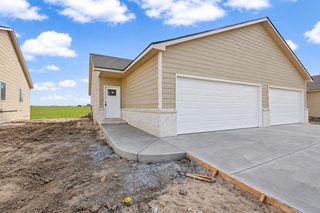
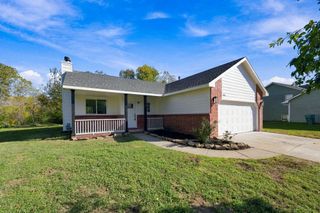
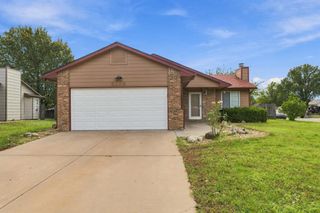
A walkout lower level and a big, shaded backyard set this 3 bed, 3 bath tri-level apart. With 2,023 sq ft of finished space, it features engineered hardwood flooring through the main living areas. From the living room, a short flight of stairs leads up to the kitchen and dining area, which has vinyl plank flooring, an island with a breakfast bar, a tile backsplash, plenty of cabinet space, and a sliding door out to the deck. The primary suite includes a walk-in closet with built-in shelving and a private bath with a jetted tub and separate shower. A second bedroom and full bath complete the upper level. On the lower level, the family room centers on a fireplace and opens through sliding doors to the patio beneath the deck, with a third bedroom, a third full bath, and a laundry room with cabinets. Outside, the raised deck overlooks a wood privacy-fenced yard with a mature shade tree, and there’s a 2-car attached garage. Schedule your showing today!
- Listing Status:
- Active
- Data Last Updated:
- November 19, 2026 at 4:19AM
- Listing Office:
- Keller Williams Hometown Partners : 316-665-6799
- Listing Agent:
- Josh Roy : 316-665-6799
- MLS ID:
- 681774
- General: Guttering - ALLSprinkler System
- Style: Ranch
- Roofing: Composition
- General: FrameTri-LevelFullView OutWalk Out Below Grade
- Road/Access: Paved Road
- Originating MLS: sckansas
- School District: Haysville School District (USD 261)
- County: Sedgwick
- Zoning: LOT 6 BLOCK G WHEATLAND ADD.087-205-15-0-14-04-006.00
- Fencing: Wood
- Utilities: Sewer AvailableNatural Gas AvailablePublic
- Source: sckansas
- Ownership: Individual
This listing courtesy of Josh Roy , Keller Williams Hometown Partners
Monthly Payment
- Principal & Interest $
- Property Taxes $
- Home Insurance $
- VA Funding Fee $

 New - 23 hours ago