5962 W 45th Ct. N., Wichita, KS 67205
- 5 beds |
- 5 baths |
- 3,808 sqft
 Single-Family Home
  Built in 2026
  0.47acre lot
 3 car garage
  $236/sqft
  Listed 2 months ago
Property Description
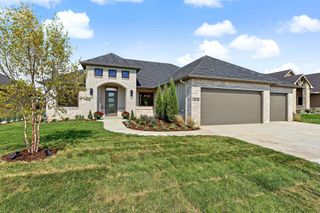
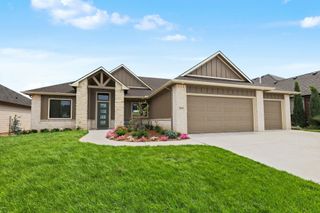
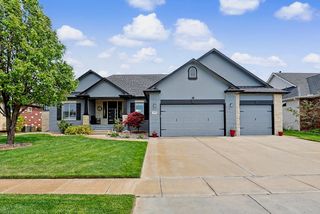
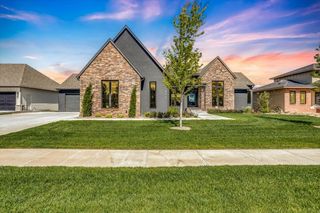
M&M Custom Homes is making their Castaway debut in style with a new and improved version of the crowd-favorite Cypress Plan! Perfectly positioned on a breathtaking lake lot, this home offers a private sand beach, the option to add a dock, and direct access to Castaway’s 145-acre, spring-fed, full-use surf lake. A timeless front elevation featuring board-and-batten siding, stone accents, and a classic hip roof welcomes you inside. The foyer opens to a spacious living room with vaulted, beamed ceilings, a gas fireplace flanked by built-in cabinetry, and oversized picture windows framing sparkling lake views. The beautifully equipped kitchen features quartz countertops, a 10-foot island, gas cooktop, and an impressive butler’s pantry. A separate dining room provides ample space for entertaining and opens to a large covered composite deck with low-maintenance aluminum railing. The luxurious primary suite offers a spacious bedroom, dual vanities, a soaking tub, tiled shower, and large walk-in closet. Two additional bedrooms and a hall bath with dual vanities complete the main level. Just inside the garage entrance, a generous laundry room with a built-in drop zone and convenient guest half bath keeps everyday life organized. The fully finished walkout lower level continues to impress with an expansive family room featuring LVP flooring, a large wet bar, and direct access to the covered patio. A full bathroom is conveniently accessible from the patio—perfect for days spent swimming, boating, or relaxing on the beach. Two additional bedrooms, another full hall bath, and abundant storage complete the lower level. Outside, the backyard is a true lakefront oasis with a spacious lawn offering room for a future pool, a private sand beach, and direct access to one of Wichita’s most extraordinary lake-living experiences. Come experience Castaway, where every day feels like a vacation and home becomes your favorite getaway. Some information may be estimated and is not guaranteed. Please verify schools with USD 266.
- Listing Status:
- Active
- Data Last Updated:
- October 5, 2026 at 7:20AM
- Listing Office:
- J Russell Real Estate : 316-648-1199
- Listing Agent:
- Todd Davis : 316-990-5460
- MLS ID:
- 676567
- General: Guttering - ALLIrrigation PumpIrrigation WellSprinkler SystemFrame w/Less than 50% Mas
- Style: Traditional
- Roofing: Composition
- General: OneFullWalk Out At GradeView Out
- Road/Access: Unpaved
- HOA Amenities: Recreation FacilityGen. Upkeep for Common Ar1200.0
- Originating MLS: sckansas
- School District: Maize School District (USD 266)
- County: Sedgwick
- Zoning: Lot 16Block ARennick Addition30016-167
- Utilities: Sewer AvailableNatural Gas AvailablePublic
- Source: sckansas
- Ownership: Builder
This listing courtesy of Todd Davis , J Russell Real Estate
Monthly Payment
- Principal & Interest $
- Property Taxes $
- Home Insurance $
- VA Funding Fee $