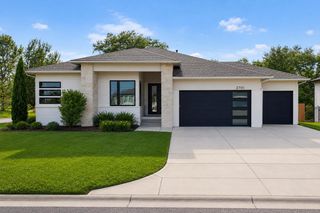
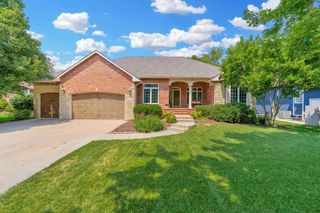
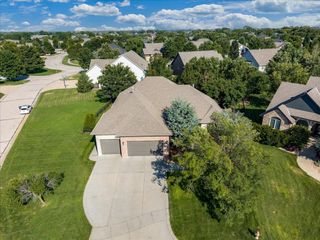
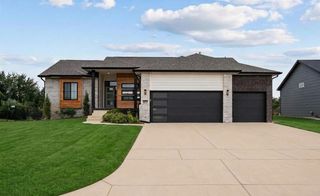
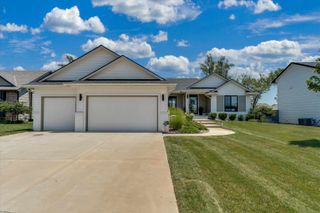
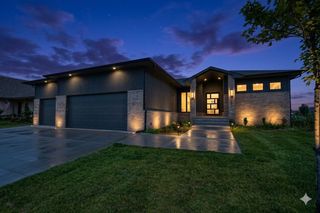
6005 W Driftwood St, Wichita, KS 67205
- 5 beds |
- 4 baths |
- 3,265 sqft
 Single-Family Home
  Built in 2017
  10,454sqft lot
 3 car garage
  $161/sqft
  Listed 6 days ago
Property Description
Welcome to 6005 W. Driftwood, Wichita, KS 67205, a lakefront home in the Maize School District offering beautiful water views, flexible living spaces, and an incredible setup for entertaining. The main living area immediately takes advantage of the setting with soaring ceilings, exposed wood beams, and oversized windows overlooking the lake. The bright, updated kitchen features white cabinetry, stainless steel appliances, a stylish backsplash, walk in pantry and a large center island with plenty of room for seating and gathering. One of the home’s standout spaces is the window-filled flex room with a fireplace. With abundant natural light and views of the water, it would make an amazing plant room, home office, reading retreat, creative space, or teen hangout. Downstairs, the finished basement is ready for fun. With a spacious recreation area, wet bar, and plenty of room for a big-screen TV, this may become everyone’s favorite place to watch Chiefs football with friends, shoot a game of pool, or simply relax on the weekends. Outside, the backyard delivers the lifestyle buyers are looking for. Enjoy the fenced yard, mature trees, lake views, and outdoor entertaining area with a large wood pergola—an ideal setting for morning coffee, evening drinks, or watching the sunset over the water. If you’ve been searching for a lakefront home in northwest Wichita with Maize schools, a finished basement, flexible living space, and beautiful views, 6005 W. Driftwood deserves a spot at the top of your list.
- Listing Status:
- Active
- Data Last Updated:
- August 20, 2026 at 12:23PM
- Listing Office:
- Real Broker, LLC : 855-450-0442
- Listing Agent:
- Lesley Perreault : 316-655-4069
- MLS ID:
- 677439
- General: Guttering - ALLIrrigation PumpIrrigation WellSprinkler SystemFrame w/Less than 50% MasBrick
- Style: Ranch
- Roofing: Composition
- General: OneFullView Out
- Road/Access: Paved Road
- HOA Amenities: 500.0
- Originating MLS: sckansas
- School District: Maize School District (USD 266)
- County: Sedgwick
- Zoning: LOT 15 BLOCK C EDGE WATER ADD088-27-0-11-03-008.00
- Fencing: WoodWrought Iron
- Utilities: Sewer AvailableNatural Gas AvailablePublic
- Source: sckansas
- Ownership: Individual
This listing courtesy of Lesley Perreault , Real Broker, LLC
Monthly Payment
- Principal & Interest $
- Property Taxes $
- Home Insurance $
- VA Funding Fee $