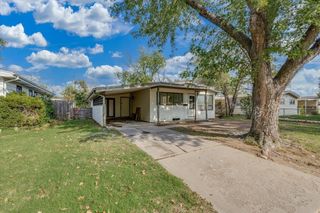
603 W 31st St S, Wichita, KS 67217
- 4 beds |
- 2 baths |
- 2,028 sqft
 Single-Family Home
  Built in 1956
  7,841sqft lot
 —— car garage
  $99/sqft
  Listed 17 days ago
Property Description
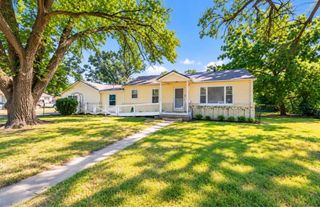
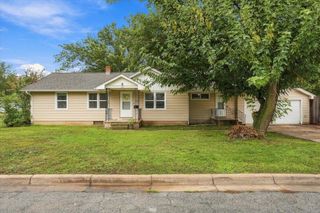
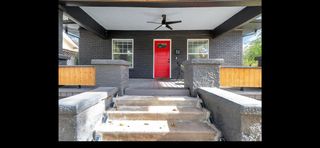
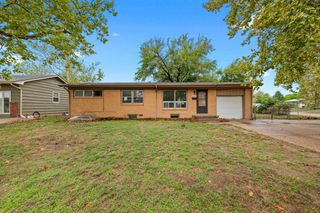
If you’ve been waiting for the perfect opportunity to build equity, here it is! Offering over 2,000 square feet of main-floor living space for just $200,000 (priced below the official appraisal value), this home is packed with potential and ready for your personal touch. Inside, you’ll find 4 generously sized bedrooms, including a spacious primary suite complete with a large en suite bathroom and walk-in closet. The wide-open layout creates an inviting flow between the living room, kitchen, and dining area, making it ideal for both everyday living and entertaining. A large laundry room adds even more convenience. Outside, enjoy a covered front porch, covered back patio, outdoor storage shed, plenty of parking, and a desirable corner lot. Plus, you’ll love being just a short walk from OJ Watson Park, where trails, fishing, playgrounds, and outdoor recreation are right down the street. Whether you’re a first-time buyer looking for room to grow or an investor searching for incredible value, opportunities like this don’t come around often. Priced to sell, this is your chance to own a spacious home with endless potential at an unbeatable price.
- Listing Status:
- Active
- Data Last Updated:
- October 5, 2026 at 2:22AM
- Listing Office:
- Berkshire Hathaway PenFed Realty : 316-636-2323
- Listing Agent:
- Haley Chippeaux : 316-613-9940
- MLS ID:
- 679284
- General: Guttering - ALL
- Style: Ranch
- Other Structures: Storage
- Roofing: Composition
- General: FrameOneNoneCrawl Space
- Road/Access: Paved Road
- Originating MLS: sckansas
- School District: Wichita School District (USD 259)
- County: Sedgwick
- Zoning: LOT 4 BLOCK A A. G. JONES ADD.087-213-08-0-21-02-001.00-
- Fencing: Chain LinkWood
- Utilities: Sewer AvailableNatural Gas AvailablePublic
- Source: sckansas
- Ownership: Individual
This listing courtesy of Haley Chippeaux , Berkshire Hathaway PenFed Realty
Monthly Payment
- Principal & Interest $
- Property Taxes $
- Home Insurance $
- VA Funding Fee $

 New - 2 days ago