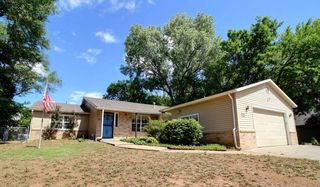
6101 S Ellis, Wichita, KS 67216
- 3 beds |
- 2 baths |
- 2,172 sqft
 Single-Family Home
  Built in 1958
  0.36acre lot
 2 car garage
  $113/sqft
  Listed 26 days ago
Property Description
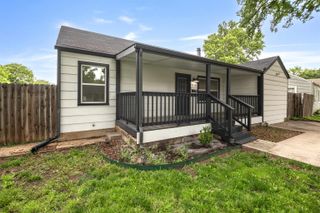
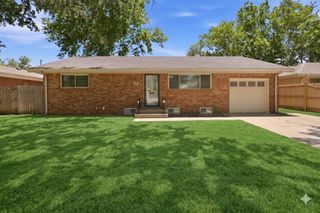
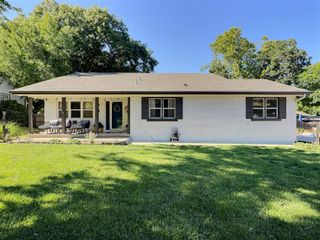
Welcome to 6101 South Ellis, a meticulously maintained 3-bedroom, 2-bathroom home with a Wichita address and a highly desired Haysville School District location. Sitting on a manageable short half-acre lot, this property offers incredible peace of mind with extensive mechanical updates, including a brand-new heating and air conditioning system installed in 2024, a roof replaced in 2022, a recently updated hot water heater, replacement windows, and a whole-house backup generator. High-end mid-century stacked stone masonry graces the front exterior and both fireplaces, lending timeless architectural charm to the beautifully flowing main level. Downstairs, the finished basement expands your living space with a large recreation room—perfect for a home theater or pool table—alongside a dedicated 15x13 home office. Outdoor features are equally impressive, boasting an automatic lawn sprinkler system, a detached storage shed, and an attached two-car garage equipped with a blast furnace to keep the space warm all winter. This rare, move-in ready gem shines with true pride of ownership. Schedule your private showing today!
- Listing Status:
- Pending
- Data Last Updated:
- July 6, 2026 at 1:20PM
- Listing Office:
- RE/MAX Premier : 316-773-2707
- Listing Agent:
- Greg D Robson : 316-641-7858
- MLS ID:
- 674293
- General: Ceiling Fan(s)Walk-In Closet(s)Window Coverings-All
- Master Bedroom: Master Bdrm on Main LevelTub/Shower/Master BdrmLaminate Counters
- Appliances: DishwasherDisposalRefrigeratorRangeWasherDryerHumidifier
- Dining: Kitchen/Dining Combo
- Laundry: In Basement220 equipment
- Basement: Finished
- A/C: NoneElectric
- Heating: Forced AirNatural Gas
- Fireplace: TwoLiving RoomRec Room/DenWood Burning
- General: Above Ground Outbuilding(s)Vinyl/Aluminum
- Style: Ranch
- Other Structures: Outbuilding
- Roofing: Composition
- General: OnePartialCrawl SpaceNo Egress Window(s)Concrete
- Road/Access: Paved Road
- HOA Amenities: 0.0
- Originating MLS: sckansas
- School District: Haysville School District (USD 261)
- County: Sedgwick
- Zoning: LOT 12 BLOCK 3 SOUTH HYDRAULIC VISTA ADD.218-28-0-41-04-001.00
- Fencing: Chain Link
- Utilities: Natural Gas AvailablePublic
- Source: sckansas
- Ownership: Individual
This listing courtesy of Greg D Robson , RE/MAX Premier
Monthly Payment
- Principal & Interest $
- Property Taxes $
- Home Insurance $
- VA Funding Fee $

 New - 3 days ago