633 N Mission Rd, Wichita, KS 67206
- 3 beds |
- 3 baths |
- 2,192 sqft
 Single-Family Home
  Built in 1955
  0.38acre lot
 2 car garage
  $171/sqft
  Listed 24 days ago
Property Description
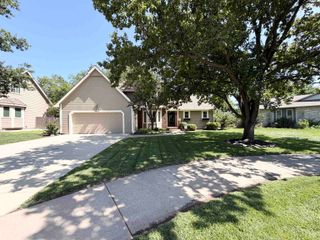
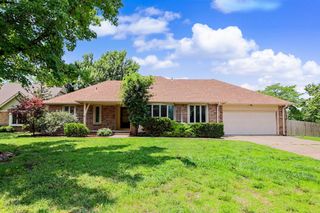
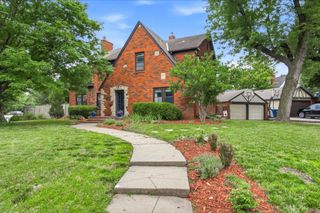
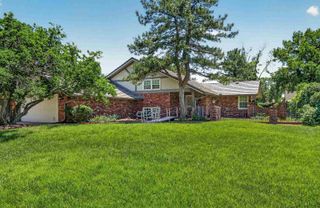
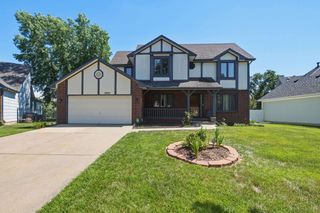
Beautifully renovated 3-bedroom, 3-bathroom mid-century all-brick home with a pool, all conveniently situated on one level! This stunning property features fresh interior paint, recessed lighting, updated light fixtures, and hardwood flooring throughout. The open kitchen is designed for both style and function, offering granite countertops, stainless steel appliances, a new tile backsplash, and a wine fridge. The spacious floor plan includes a large living room with an adjoining formal dining area, a second living room with a cozy wood-burning fireplace, and a bright family room/sunroom that provides additional space for relaxing or entertaining. The oversized primary suite features a walk-in closet, a beautifully tiled walk-in shower, dual sinks, and a striking tile accent wall. All bathrooms have been tastefully remodeled, and the exterior has been freshly painted, enhancing the home's curb appeal. Step outside to enjoy the large fenced backyard complete with a patio and an in-ground swimming pool—perfect for summer gatherings and outdoor enjoyment. The property also includes a rare 3-car tandem garage, providing ample space for vehicles, storage, or a workshop. This move-in-ready home combines timeless mid-century charm with modern updates and exceptional amenities.
- Listing Status:
- Pending
- Data Last Updated:
- July 6, 2026 at 7:20AM
- Listing Office:
- Keller Williams Signature Partners, LLC : 316-681-3600
- Listing Agent:
- Janiece M Erbert : 316-990-3672
- MLS ID:
- 674412
- General: Ceiling Fan(s)Walk-In Closet(s)
- Master Bedroom: Master Bdrm on Main LevelMaster Bedroom BathShower/Master BedroomTwo SinksQuartz Counters
- Appliances: DishwasherDisposalRefrigeratorRange
- Dining: Eating BarFormalKitchen/Dining ComboKitchen/Family RoomLiving/Dining Combo
- Laundry: Main Floor220 equipment
- Basement: None
- Flooring: Hardwood
- A/C: Central AirElectric
- Heating: Forced AirNatural Gas
- Fireplace: OneLiving RoomGas Starter
- General: Guttering - ALLSprinkler SystemBrick
- Style: Traditional
- Other Structures: Storage
- Roofing: Composition
- General: OneNoneCrawl Space
- Road/Access: Paved Road
- Originating MLS: sckansas
- School District: Wichita School District (USD 259)
- County: Sedgwick
- Zoning: LOT 13 BLOCK C 1ST. ADD. TO WOODLAWN VILLAGE114-18-0-34-04-014.00
- Fencing: Wood
- Utilities: Sewer AvailableNatural Gas AvailablePublic
- Source: sckansas
- Ownership: Individual
This listing courtesy of Janiece M Erbert , Keller Williams Signature Partners, LLC
Monthly Payment
- Principal & Interest $
- Property Taxes $
- Home Insurance $
- VA Funding Fee $

 New - 3 days ago