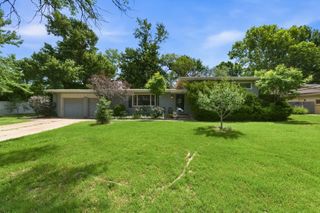
6512 E Murdock Ave, Wichita, KS 67206
- 3 beds |
- 2 baths |
- 2,016 sqft
 Single-Family Home
  Built in 1955
  0.25acre lot
 2 car garage
  $174/sqft
  Listed 2 months ago
Property Description
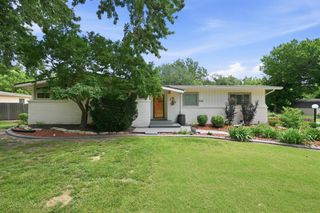
Beautifully maintained mid-century home in desirable Woodlawn Village, just a short walk to local coffee shops, dining, entertainment, and shopping. Nestled on a charming, tree-lined street, this home offers convenient main-level living throughout. Step onto the covered front porch and into a spacious formal living room filled with natural light from oversized windows and featuring refinished hardwood floors. The remodeled kitchen is a standout with a gas cooktop, abundant cabinetry, generous counter space, an eating bar, built-in desk area, and room for casual dining or a sitting space. Just off the kitchen, the formal dining room easily accommodates large gatherings, while the additional family room with fireplace provides even more space to relax or entertain. Down the hall, the primary suite offers double closets and a fully renovated en-suite bathroom with a beautiful walk-in shower. Two additional generously sized bedrooms, a full bathroom, and main-floor laundry complete the interior. Enjoy the private backyard oasis featuring a large patio, built-in firepit with seating, garden planter filled with beautiful flowers, mature shade trees, full privacy fence, and lush lawn supported by a sprinkler system. Additional highlights include an attached two-car garage, newer double-hung Andersen windows, new siding, soffits and exterior paint, newer water heater, and a brand-new roof.
- Listing Status:
- Pending
- Data Last Updated:
- July 6, 2026 at 1:20PM
- Listing Office:
- High Point Realty, LLC : 316-990-5740
- Listing Agent:
- Kooper Sanders : 316-990-5740
- MLS ID:
- 671427
- General: Ceiling Fan(s)
- Master Bedroom: Master Bdrm on Main LevelMaster Bedroom BathShower/Master Bedroom
- Appliances: DishwasherDisposalMicrowaveRefrigeratorRange
- Dining: Eating Space in KitchenFormal
- Laundry: Main Floor
- Basement: None
- Flooring: Hardwood
- A/C: Central Air
- Heating: Forced Air
- Fireplace: OneLiving Room
- General: Guttering - ALLSprinkler SystemFrame w/Less than 50% Mas
- Style: Ranch
- Roofing: Composition
- General: OneCrawl Space
- Road/Access: Paved Road
- Originating MLS: sckansas
- School District: Wichita School District (USD 259)
- County: Sedgwick
- Zoning: LOT 27 BLOCK L 1ST. ADD. TO WOODLAWN VILLAGE087-114-18-0-32-05-016.00
- Fencing: Wood
- Utilities: Sewer AvailablePropanePublic
- Source: sckansas
- Ownership: Individual
This listing courtesy of Kooper Sanders , High Point Realty, LLC
Monthly Payment
- Principal & Interest $
- Property Taxes $
- Home Insurance $
- VA Funding Fee $

 New - 3 days ago