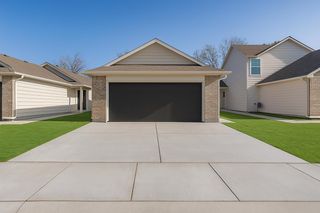
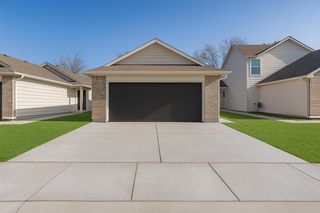
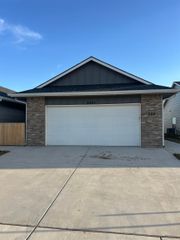
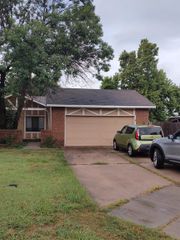
6528 W ONeil, Wichita, KS 67212
- 3 beds |
- 2 baths |
- 1,672 sqft
 Duplex
  Built in 1983
  4,356sqft lot
 1 car garage
  $102/sqft
  Listed 1 month ago
Property Description
Discover the perfect blend of comfort and convenience in this well-maintained 3-bedroom, 2-bathroom twin home now available in one of. With 1,672 square feet of thoughtfully designed living space 880 sqft upstairs and 792 Living sqft downstairs. This home delivers exceptional value at an attractive price point. Step inside to find a move-in-ready interior complemented by a brand-new HVAC system and new hot water heater. The finished basement expands your living possibilities with a dedicated office space and extra storage, perfect for today's work-from-home lifestyle. Outside, a spacious backyard provides the ideal setting for relaxation, gardening, storage shed, and weekend entertaining. The new concrete driveway enhances curb appeal. This low maintenance home is ready for new memories.
- Listing Status:
- Pending
- Data Last Updated:
- July 6, 2026 at 6:23PM
- Listing Office:
- Russell Real Resources LLC : 316-516-7417
- Listing Agent:
- Lauren C Williams : 316-461-1001
- MLS ID:
- 673838
- General: Smoke Detector(s)
- Master Bedroom: Master Bdrm on Main Level
- Appliances: DishwasherDisposalMicrowaveRefrigeratorRangeWasherDryerSmoke Detector
- Dining: Living/Dining Combo
- Laundry: In Basement220 equipment
- Basement: Finished
- Flooring: LaminateSmoke Detector(s)
- A/C: Central AirElectric
- Heating: Forced AirNatural Gas
- Fireplace: Smoke Detector(s)
- General: Guttering - ALLFrame w/More than 50% MasBrick
- Style: Contemporary
- Other Structures: Storage
- Roofing: Composition
- General: OneFullDay LightOther
- Road/Access: Paved Road
- HOA Amenities: Gen. Upkeep for Common Ar200.0
- Originating MLS: sckansas
- School District: Wichita School District (USD 259)
- County: Sedgwick
- Zoning: LOT 23 EXC BEG SE COR TH W 35.49 FTN 26.33 FT E .46 FT N 103.15 FT TO N LI E 35.03 FT TO....Line 19600236798
- Fencing: Wood
- Utilities: Sewer AvailablePublic
- Source: sckansas
- Ownership: Individual
This listing courtesy of Lauren C Williams , Russell Real Resources LLC
Monthly Payment
- Principal & Interest $
- Property Taxes $
- Home Insurance $
- VA Funding Fee $