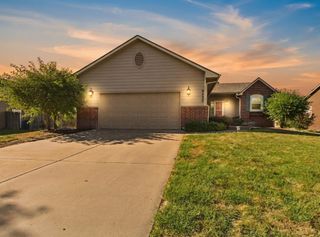
6613 W 34th St. N, Wichita, KS 67205
- 5 beds |
- 3 baths |
- 2,694 sqft
 Single-Family Home
  Built in 2002
  0.27acre lot
 3 car garage
  $142/sqft
  Listed 10 days ago
Property Description
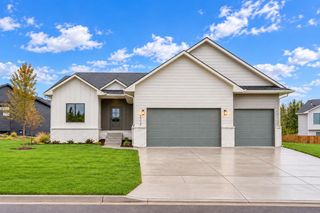
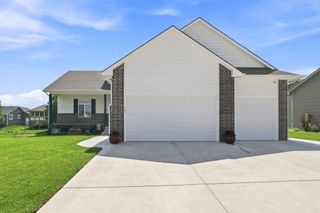
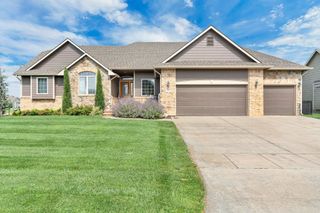
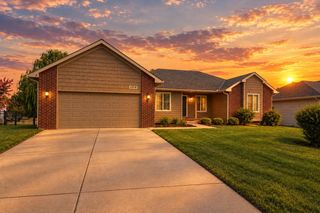
Welcome to a home that combines comfortable living, great natural light, and fantastic spaces for entertaining inside and out. With no homes directly across the street and a peaceful water view, the setting gives the home an open and inviting feel from the moment you arrive. Inside, you'll find clean, neutral finishes and abundant natural light throughout. The main level offers a separate dining room, along with an open kitchen featuring an island and an additional dining area perfect for a smaller kitchen table. A fireplace is positioned to bring warmth and ambiance to both the kitchen and living room, creating a cozy connection between the spaces. The spacious primary suite includes a private en-suite bathroom with two sinks, a jetted tub, and separate shower. The finished basement adds even more living space with a large open family/rec room, additional flexible space, and plenty of storage. And then there's the backyard! The in-ground, saltwater pool is a true highlight, featuring a shallow lounging area designed for chairs right in the water—perfect for relaxing on hot summer days. The expansive concrete patio provides plenty of space for additional lounge chairs, outdoor dining, grilling, and entertaining, while the fully fenced backyard still offers grassy areas to enjoy. Between the water view, open living spaces, natural light, finished basement, and resort-like pool, this home offers plenty of spaces to relax, gather, and entertain.
- Listing Status:
- Active
- Data Last Updated:
- October 5, 2026 at 1:21AM
- Listing Office:
- LPT Realty, LLC : 877-366-2213
- Listing Agent:
- Jamie Hanson : 316-253-3573
- MLS ID:
- 679462
- General: Guttering - ALLIrrigation WellSprinkler SystemFrame w/Less than 50% Mas
- Style: Ranch
- Roofing: Composition
- General: OneFullView Out
- Road/Access: Paved Road
- HOA Amenities: Gen. Upkeep for Common Ar300.0
- Originating MLS: sckansas
- School District: Maize School District (USD 266)
- County: Sedgwick
- Zoning: LOT 30 BLOCK F RIDGE PORTNORTH 3RD ADD00494789
- Fencing: Wood
- Utilities: Sewer AvailableNatural Gas AvailablePublic
- Source: sckansas
- Ownership: Individual
This listing courtesy of Jamie Hanson , LPT Realty, LLC
Monthly Payment
- Principal & Interest $
- Property Taxes $
- Home Insurance $
- VA Funding Fee $

 New - 1 day ago