711 N Rainbow Lake Suite 100, Wichita, KS 67235
- 2,960 sqft
 Duplex
  Built in 2026
  2,026acre lot
 —— car garage
  $168/sqft
  Listed 4 months ago
Property Description
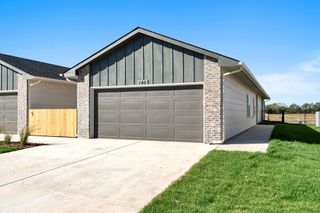
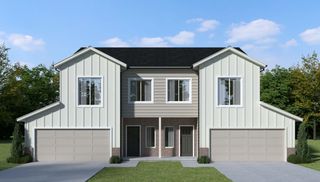
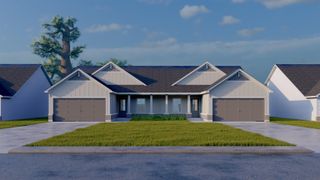
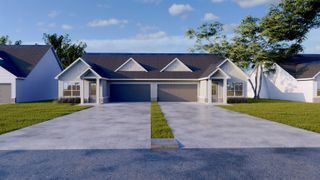
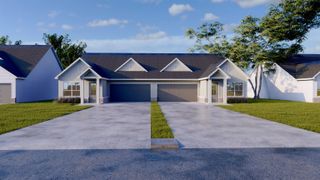
Explore these stunning new duplexes located just east of 135th Street off Central, in the desirable Crescent Creek community. The popular Abbington plan features a well-designed three-bedroom, two-bath layout with a two-car garage and 1,470 square feet of living space on each side. Step inside to a spacious living room with vaulted ceilings and a custom beam accent, complemented by durable LVP flooring throughout. The kitchen is beautifully appointed with quartz countertops, a large eating bar, walk-in pantry, and stainless steel appliances, including a stove, microwave, dishwasher, and refrigerator. The primary suite offers a generous walk-in closet and a private bath with double vanities. Enjoy outdoor living on your private side patio or the 12x14 covered back patio overlooking a wooded lot. Each unit includes a fully fenced and landscaped yard. The exterior features a brick wainscot on the front paired with durable LP Smart Lap siding. Residents of Crescent Creek will enjoy future community amenities, including a clubhouse with a basement, swimming pool, pickleball court, stocked lake, and walking paths. HOA dues are $125 per month and include lawn mowing, trash service, irrigation, and access to community amenities. Special taxes are estimated at $312 per month. General and special taxes have not yet been fully assessed. Multiple floor plans are available. All information is deemed reliable but not guaranteed. Photos are representative of a similar property featuring the same floor plan and may have slight variations. Don’t miss the opportunity to make this exceptional property your next home!
- Listing Status:
- Active
- Data Last Updated:
- July 6, 2026 at 5:23AM
- Listing Office:
- RE/MAX Premier : 316-773-2707
- Listing Agent:
- Karen Hampton : 316-641-9442
- MLS ID:
- 668222
- Style: Side by Side
- Parking: AttachedParking spaces: 4
- Roofing: Composition
- General: Frame
- HOA Amenities: 3000.0
- Originating MLS: sckansas
- School District: Goddard School District (USD 265)
- County: Sedgwick
- Zoning: LOT 3 BLOCK C BRIDGER AT CENTRAL ADDITION30027989
- Utilities: Natural Gas AvailableSewer Available
- Source: sckansas
- Ownership: Corporate
This listing courtesy of Karen Hampton , RE/MAX Premier
Monthly Payment
- Principal & Interest $
- Property Taxes $
- Home Insurance $
- VA Funding Fee $