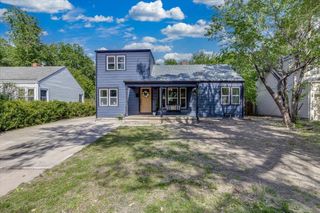
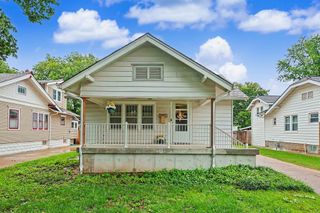
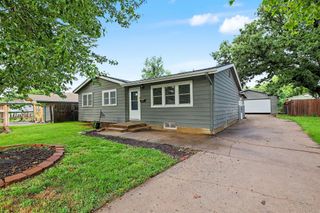
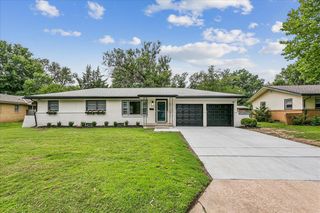
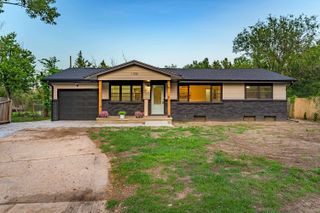
7321 W Suncrest St, Wichita, KS 67212
- 3 beds |
- 2 baths |
- 2,178 sqft
 Single-Family Home
  Built in 1979
  10,019sqft lot
 2 car garage
  $108/sqft
  Listed 18 days ago
Property Description
*FLOORING ALLOWANCE - please see below. A very special home with features that you don't see often in a home of this vintage. First off, the room sizes are exceptional and will completely WOW you, not just one room here or there, ALL of the rooms, including the garage! There are two fireplaces, one in the living room and one in the master bedroom. The large lower-level family room has a wet bar and walks out at grade. The roof was replaced in the last few months. I could go on, but you really just need to quit reading, schedule an appointment, and get over there quickly before it is G O N E! *The price of $235,000 includes a $10,000 flooring allowance. Please be sure to note any allowance in a purchase contract. The Seller prefers to sell the home in "as is" condition. Please review the home and disclosure thoroughly. Thank you.
- Listing Status:
- Pending
- Data Last Updated:
- July 6, 2026 at 7:20AM
- Listing Office:
- Coldwell Banker Plaza Real Estate : 316-686-7121
- Listing Agent:
- Frank Priest III : 316-685-7121
- MLS ID:
- 674688
- General: Ceiling Fan(s)
- Master Bedroom: Master Bdrm on Sep. FloorShower/Master BedroomOther Counters
- Appliances: DishwasherDisposalMicrowave
- Dining: Eating Space in KitchenFormal
- Laundry: Lower Level
- Basement: Lower Level
- A/C: Central AirElectric
- Heating: Forced AirNatural Gas
- Fireplace: TwoLiving RoomMaster BedroomGas
- General: Frame w/Less than 50% Mas
- Style: Traditional
- Roofing: Composition
- General: Bi-LevelFullWalk Out At GradeDay Light
- Road/Access: Paved Road
- HOA Amenities: 0.0
- Originating MLS: sckansas
- School District: Wichita School District (USD 259)
- County: Sedgwick
- Zoning: LOT 3 BLOCK L WESTRIDGE VILLAGE ADD.087-132-09-0-41-06-003.00
- Fencing: Wood
- Utilities: Sewer AvailableNatural Gas AvailablePublic
- Source: sckansas
- Ownership: Individual
This listing courtesy of Frank Priest III , Coldwell Banker Plaza Real Estate
Monthly Payment
- Principal & Interest $
- Property Taxes $
- Home Insurance $
- VA Funding Fee $

 New - 2 days ago