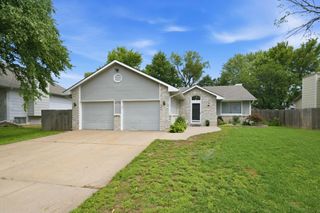
7406 W Westlawn, Wichita, KS 67205
- 4 beds |
- 3 baths |
- 2,500 sqft
 Single-Family Home
  Built in 1993
  7,841sqft lot
 2 car garage
  $128/sqft
  Listed 1 month ago
Property Description
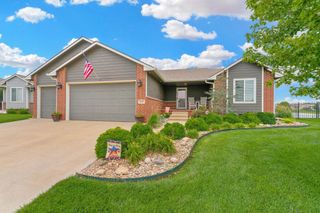
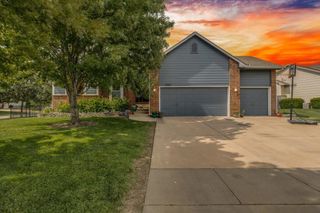
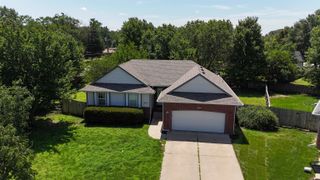
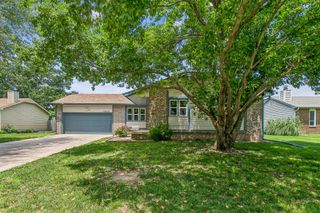
Meticulous 4-bedroom, 3-full-bath residence at 7406 W Westlawn, completely reimagined and move-in ready. Serving as the ultimate blank canvas, this turnkey home features recent updates from top to bottom. The designer kitchen showcases brand-new quartz countertops and a fresh tile backsplash, with quartz surfaces carrying consistently into all three full bathrooms. Modern flooring runs throughout, combining premium luxury vinyl and plush, brand-new carpet in the throughout. The entire interior features clean, neutral walls with fresh professional paint that effortlessly complements any decor style. An exceptional feature of this layout is the addition of two distinct bonus rooms, offering unmatched flexibility for a quiet home office, private workout gym, or dedicated craft room. Exterior upgrades deliver impressive curb appeal with fresh exterior paint and a beautifully manicured, lush green yard. Outdoor living is made easy with a covered deck perfect for entertaining, a relaxing hot tub that conveys entirely to the buyer, and two sheds built directly onto the home for maximum storage. This pristine property blends modern updates with functional space. Schedule your private showing today!
- Listing Status:
- Pending
- Data Last Updated:
- July 6, 2026 at 11:22PM
- Listing Office:
- Elite Real Estate Experts : 316-719-4000
- Listing Agent:
- Tammy Schmidt : 316-617-2356
- MLS ID:
- 673457
- General: Ceiling Fan(s)Walk-In Closet(s)Hot TubVaulted Ceiling(s)
- Master Bedroom: Master Bdrm on Main LevelMaster Bedroom BathShower/Master BedroomQuartz Counters
- Appliances: DishwasherDisposalMicrowave
- Dining: Eating Space in KitchenFormal
- Laundry: Main Floor220 equipment
- Basement: Finished
- A/C: Central AirElectric
- Heating: Heat Pump
- Fireplace: OneLiving RoomGasWood BurningGlass Doors
- General: Guttering - ALLHot TubIrrigation PumpIrrigation WellSprinkler SystemFrame w/Less than 50% Mas
- Style: Ranch
- Other Structures: Storage
- Roofing: Composition
- General: OneFullDay Light
- Road/Access: Paved Road
- HOA Amenities: 125.0
- Originating MLS: sckansas
- School District: Maize School District (USD 266)
- County: Sedgwick
- Zoning: LOT 14 BLOCK 4 BARRINGTON PLACE ADD.00245749
- Fencing: Wood
- Utilities: Sewer AvailableNatural Gas AvailablePublic
- Source: sckansas
- Ownership: Individual
This listing courtesy of Tammy Schmidt , Elite Real Estate Experts
Monthly Payment
- Principal & Interest $
- Property Taxes $
- Home Insurance $
- VA Funding Fee $

 New - 3 days ago