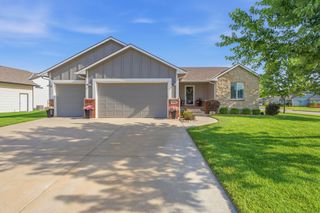
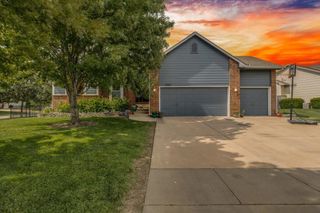
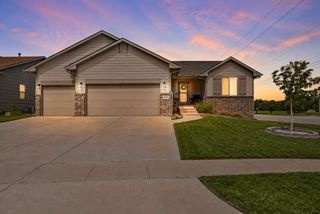
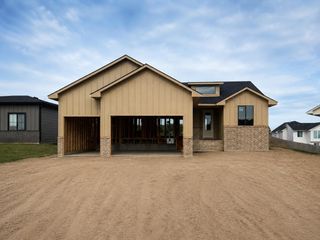
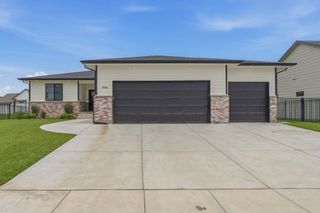
8525 W Candlewood Ct, Wichita, KS 67205
- 5 beds |
- 3 baths |
- 2,387 sqft
 Single-Family Home
  Built in 2013
  10,454sqft lot
 3 car garage
  $168/sqft
  Listed 1 month ago
Property Description
Don’t wait on this one! Located in a Wichita neighborhood, but within the highly sought-after Maize School District, this spacious 5-bedroom, 3-bathroom home offers the perfect combination of comfort, functionality, and room to grow. The open-concept main floor creates an inviting space for everyday living and effortless entertaining, with a large neutral kitchen that provides ample counter space, storage, and flexibility for any décor style. The main level features three generously sized bedrooms and two full bathrooms, including a spacious primary suite. Downstairs, you'll find a massive rec/family room with durable finished concrete floors- ideal for movie nights, game days, a home gym, or additional living space. Two additional bedrooms and a full bathroom complete the basement, offering plenty of room for guests, hobbies, or a home office. Step outside and unwind on the covered, shaded deck, perfect for enjoying your morning coffee or relaxing evenings outdoors. With a 3-car garage, abundant living space, and a fantastic location, this home is ready to welcome its next owner.
- Listing Status:
- Pending
- Data Last Updated:
- July 6, 2026 at 8:23PM
- Listing Office:
- Heritage 1st Realty : 316-512-1300
- Listing Agent:
- Nikki Chavez : 316-990-0690
- MLS ID:
- 673967
- General: Ceiling Fan(s)Walk-In Closet(s)Vaulted Ceiling(s)
- Master Bedroom: Master Bdrm on Main LevelMaster Bedroom BathTub/Shower/Master BdrmTwo Sinks
- Appliances: DishwasherDisposalMicrowaveRange
- Dining: Eating BarKitchen/Dining Combo
- Laundry: Main FloorSeparate Room220 equipment
- Basement: Finished
- Flooring: Hardwood
- A/C: Central AirElectric
- Heating: Forced AirNatural Gas
- Fireplace: OneGas StarterGlass Doors
- General: Guttering - ALLIrrigation PumpIrrigation WellSprinkler SystemFrame w/Less than 50% Mas
- Style: Ranch
- Roofing: Composition
- General: OneFullView Out
- Road/Access: Paved Road
- HOA Amenities: 520.0
- Originating MLS: sckansas
- School District: Maize School District (USD 266)
- County: Sedgwick
- Zoning: LOT 30 BLOCK 1 AVALON PARK 3RD ADD00556139
- Utilities: Sewer AvailableNatural Gas AvailablePublic
- Source: sckansas
- Ownership: Individual
This listing courtesy of Nikki Chavez , Heritage 1st Realty
Monthly Payment
- Principal & Interest $
- Property Taxes $
- Home Insurance $
- VA Funding Fee $

 New - 3 days ago