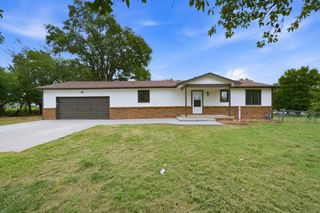
8621 E Chalet Ct, Wichita, KS 67207
- 3 beds |
- 2 baths |
- 2,009 sqft
 Single-Family Home
  Built in 1981
  9,583sqft lot
 2 car garage
  $119/sqft
  Listed 1 month ago
Property Description
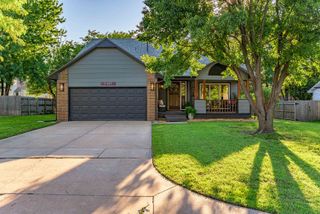
Welcome home to this exceptionally well maintained ranch nestled on a quiet cul de sac. From the moment you arrive, the pride of ownership is evident. The lush lawn, immaculate landscaping, and mature shade tree create a welcoming first impression, while the stately brick exterior and steel siding gives the home a timeless sense of strength and stability. Inside, you will discover freshly painted walls throughout in Sherwin Williams City Loft. Upgraded plush carpet pairs beautifully with the dark trim and interior doors, creating a warm and striking contrast. The floor plan is both agreeable and functional, with the living room flowing naturally into the dining area and kitchen, making everyday living and entertaining feel effortless. The dining area is filled with abundant natural light thanks to large picture windows and offers convenient access to the large covered backyard patio. Step outside and you will find a private outdoor retreat, perfect for relaxing with a morning cup of coffee or enjoying time with family and friends. The kitchen is equally impressive, featuring attractive Granite Transformations countertops and backsplash, real hardwood floors, ample storage space, and the added bonus that all appliances remain with the home. Even the Renewal by Anderson windows have been professionally cleaned to maximize your enjoyment of the outdoor views. Downstairs, the value continues with an expansive family room centered around a beautiful floor to ceiling brick wood burning fireplace topped with a substantial wood mantel. An additional bedroom and full bathroom provide flexibility for guests or hobbies. Out back, you will appreciate the lush green lawn courtesy of an in ground irrigation system, mature trees, and tasteful landscaping. The yard is mostly enclosed by a wood privacy fence, with only small sections on either side of the home remaining open. Please note that this home was previously occupied by a smoker. We believe in full transparency and want prospective buyers to be aware prior to scheduling a showing.
- Listing Status:
- Pending
- Data Last Updated:
- July 6, 2026 at 1:20PM
- Listing Office:
- At Home Wichita Real Estate : 316-247-1217
- Listing Agent:
- Derek Walden : 316-209-2384
- MLS ID:
- 674056
- General: Ceiling Fan(s)
- Master Bedroom: Master Bdrm on Main Level
- Appliances: DishwasherDisposalRefrigeratorRange
- Dining: Kitchen/Dining Combo
- Laundry: In Basement
- Basement: Finished
- A/C: Central Air
- Heating: Zoned
- General: Sprinkler SystemFrame w/Less than 50% Mas
- Style: RanchTraditional
- Roofing: Composition
- General: OneFullDay Light
- Road/Access: Paved Road
- Originating MLS: sckansas
- School District: Wichita School District (USD 259)
- County: Sedgwick
- Zoning: LOT 11 BLOCK 4 CHERRY CREEK HILLS THIRD ADD.087-119-32-0-31-03-021.00
- Utilities: Public
- Source: sckansas
- Ownership: Individual
This listing courtesy of Derek Walden , At Home Wichita Real Estate
Monthly Payment
- Principal & Interest $
- Property Taxes $
- Home Insurance $
- VA Funding Fee $

 New - 3 days ago