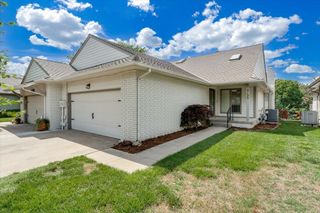
8701 W Northridge Ct, Wichita, KS 67205
- 3 beds |
- 3 baths |
- 2,691 sqft
 Town Home
  Built in 2002
  7,841sqft lot
 2 car garage
  $136/sqft
  Listed 3 months ago
Property Description
TAKE ANOTHER LOOK!! Experience the Best of Reflection Ridge! Welcome to Northridge Lakes Patio Homes, where low-maintenance living meets the vibrant social lifestyle of West Wichita’s premier golf community. This meticulously maintained patio home offers the rare gift of "having it all"—the ease of a patio home without sacrificing the basement or storage space you are used to. While this home is not a zero-entry patio home, it does have a wheelchair lift in the garage allowing the same accessibility! The main level features an airy, open floor plan highlighted by a elevated trim and finishes. The spacious and functional kitchen has a surprisingly large hidden walk-in pantry and gorgeous two-toned cabinetry for an updated and opulent look! Next you'll find a stunning master suite boasting a whirlpool tub, large shower, double vanity, and HUGE walk-in closet with built ins and tons of space for clothes of every season! Entertaining is effortless with a gas fireplace that you control with the flip of a switch in the living room and a spacious view-out basement complete with a wet bar (refrigerator included!). Enjoy your morning coffee on the covered deck or evening sunsets on the patio. Practicality is built-in with main-floor laundry and a versatile garage wheelchair lift (can remain or be removed per buyer needs). No special taxes and HOA fees that cover lawn care, snow removal, trash service, mulching of flower beds, exterior paint, and neighborhood amenities--pool, pickleball, playground, etc. Affordable patio home living is within reach!
- Listing Status:
- Pending
- Data Last Updated:
- July 6, 2026 at 7:20AM
- Listing Office:
- Berkshire Hathaway PenFed Realty : 316-721-9271
- Listing Agent:
- Annie Pfeifer : 316-648-3850
- MLS ID:
- 670384
- General: Ceiling Fan(s)Walk-In Closet(s)Handicap AccessWet BarWindow Coverings-All
- Master Bedroom: Split Bedroom PlanMaster Bedroom BathSep. Tub/Shower/Mstr BdrmTwo SinksLaminate CountersJetted Tub
- Appliances: DishwasherDisposalMicrowaveRangeWasherDryer
- Dining: Eating BarEating Space in KitchenFormalKitchen/Dining Combo
- Laundry: Main FloorSeparate Room220 equipment
- Basement: Finished
- Flooring: Hardwood
- A/C: Central AirElectric
- Heating: Forced AirNatural Gas
- Fireplace: OneLiving RoomGas
- General: Guttering - ALLHandicap AccessIrrigation WellSprinkler SystemBrick Veneer
- Style: Ranch
- Roofing: Composition
- General: FrameBrick VeneerStone VeneerOneFullView Out
- Road/Access: Paved Road
- HOA Amenities: Lawn ServiceSnow RemovalTrashGen. Upkeep for Common Ar2820.0
- Originating MLS: sckansas
- School District: Maize School District (USD 266)
- County: Sedgwick
- Zoning: LOT 23 BLOCK 1 NORTHRIDGE LAKES PATIO HOMES087-132-04-0-23-06-030.00
- Fencing: Wrought IronOther
- Utilities: Sewer AvailableNatural Gas AvailablePublic
- Source: sckansas
- Ownership: Individual
This listing courtesy of Annie Pfeifer , Berkshire Hathaway PenFed Realty
Monthly Payment
- Principal & Interest $
- Property Taxes $
- Home Insurance $
- VA Funding Fee $