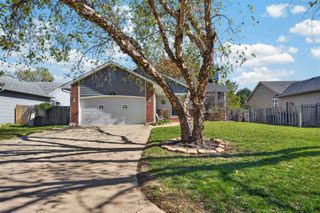
908 N Elder Street, Wichita, KS 67212
- 4 beds |
- 2 baths |
- 2,330 sqft
 Single-Family Home
 Built in 1953
 0.41acre lot
 1 car garage
 $103/sqft
 Listed 21 hours ago
Property Description
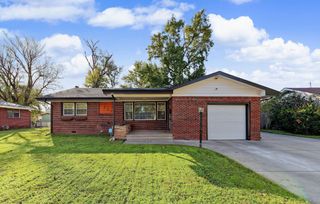
Welcome to this well-maintained 1½-story home offering approximately 2,330 sq. ft. of finished living space on a spacious and fully wood fenced almost 1/2-acre lot (0.41-acre). With 4 bedrooms and 2 full baths, this home offers a flexible floor plan featuring 3 bedrooms on the main level and a private upstairs primary suite with an en-suite bath. The updated kitchen has sit-in kitchen bar seating and brand new butcher-block countertops. Wood laminate flooring extends throughout the main living areas, while the bedrooms feature carpet for added warmth and comfort. The main level also offers two separate living/family areas and a dedicated laundry room. Numerous improvements include a new roof and newer electrical, HVAC, and water heater. The kitchen features freshly painted cabinets, new countertops, and all stainless-steel appliances that stay with the home. Primary suite updated. Outside, enjoy a fully fenced backyard, two storage sheds one is a 12X16 shop with electricity and the other is a shed for storage, there is an attached 1-car garage, a covered carport, and additional space for RV or trailer parking. With its generous lot, ample living space, multiple parking options, a covered patio, mature trees, and thoughtful improvements, this property offers a wonderful combination of space, comfort, and functionality!
- Listing Status:
- Active
- Data Last Updated:
- November 19, 2026 at 3:21AM
- Listing Office:
- Own Real Estate LLC : 316-655-1818
- Listing Agent:
- Ria Farmer : 316-650-0456
- MLS ID:
- 682064
- General: Frame w/Less than 50% Mas
- Style: Traditional
- Roofing: Composition
- General: One and One HalfNoneCrawl Space
- Road/Access: Unpaved
- Originating MLS: sckansas
- School District: Wichita School District (USD 259)
- County: Sedgwick
- Zoning: LOT 6 BLOCK A BARNETT'S ADD.136-14-0-32-01-008.00
- Fencing: Wood
- Utilities: Sewer AvailableNatural Gas AvailablePublic
- Source: sckansas
- Ownership: Individual
This listing courtesy of Ria Farmer , Own Real Estate LLC
Monthly Payment
- Principal & Interest $
- Property Taxes $
- Home Insurance $
- VA Funding Fee $

 New - 21 hours ago