9237 N Wilson Estates Ct, Wichita, KS 67206
- 3 beds |
- 3 baths |
- 3,271 sqft
 Town Home
  Built in 2004
  0.41acre lot
 2 car garage
  $213/sqft
  Listed 2 months ago
Property Description
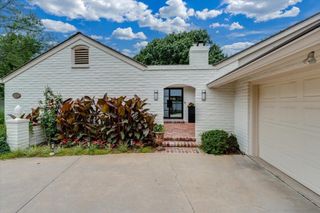
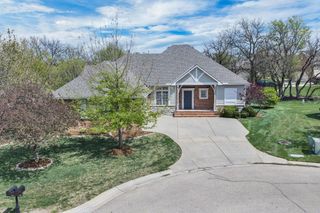
Welcome home to 9237 Wilson Estates Ct, an immaculately maintained patio home on a cul-de-sac lot featuring an open floor plan, finished view-out basement, and covered deck. Located in a well-established neighborhood with mature landscaping, this 3 bedroom, 3 bathroom home offers a functional layout designed for both everyday living and entertaining. The main level includes a bright living room with large windows that bring in abundant natural light, along with both formal and informal dining areas. The granite kitchen features a breakfast bar, walk-in pantry, professional-grade appliances, new refrigerator, and new disposal. A main floor laundry room adds convenience, and a dedicated office or music room with French doors provides flexible space for work or hobbies. The primary suite offers a spacious layout with a large window, private access to the deck, built-in speakers, and wiring for surround sound. The en suite bathroom includes a tile shower, whirlpool soaker tub, dual sinks, and a walk-in closet with built-ins. The finished basement expands the living space with view-out windows, a walk-out door to the patio, and a fireplace with brick surround. A wet bar and recessed lighting create an ideal setting for gatherings, along with two additional bedrooms. Recent updates include newer HVAC system (2024), new water heater (2026), fresh interior paint, and carpet approximately 2 years old. Additional features include plumbing for a central vacuum system and a leaf filter system installed in 2022. Outdoor living includes a covered deck overlooking a landscaped backyard with wood fencing, a patio area, and dedicated space ready for a vegetable garden. Situated on a cul-de-sac lot, this property offers a strong combination of layout, updates, and outdoor amenities.
- Listing Status:
- Pending
- Data Last Updated:
- July 6, 2026 at 1:20PM
- Listing Office:
- Reece Nichols South Central Kansas : 316-978-9777
- Listing Agent:
- Cynthia C Carnahan : 316-393-3034
- MLS ID:
- 671363
- General: Central VacuumWalk-In Closet(s)Wet BarWindow Coverings-AllWired for Surround Sound
- Master Bedroom: Master Bdrm on Main LevelSplit Bedroom PlanSep. Tub/Shower/Mstr BdrmTwo Sinks
- Appliances: DishwasherDisposalMicrowaveRefrigeratorRange
- Dining: Eating BarEating Space in KitchenFormal
- Laundry: Main FloorSeparate RoomSink
- Basement: Finished
- Flooring: Hardwood
- A/C: Central AirElectric
- Heating: Forced AirNatural Gas
- Fireplace: TwoLiving RoomFamily RoomGasGlass Doors
- General: Guttering - ALLSprinkler SystemBrick
- Style: Traditional
- Roofing: Tile
- General: StoneOneView OutDay LightWalk Out Below Grade
- Road/Access: Paved Road
- HOA Amenities: Lawn ServiceSnow RemovalGen. Upkeep for Common Ar2400.0
- Originating MLS: sckansas
- School District: Wichita School District (USD 259)
- County: Sedgwick
- Zoning: LOT 7 EXC W 10 FT THEREOF BLOCK 1 WILSON FARMS 4TH ADD087-113-08-0-14-03-012.00
- Fencing: Wood
- Utilities: Sewer AvailableNatural Gas AvailablePublic
- Source: sckansas
- Ownership: Individual
This listing courtesy of Cynthia C Carnahan , Reece Nichols South Central Kansas
Monthly Payment
- Principal & Interest $
- Property Taxes $
- Home Insurance $
- VA Funding Fee $