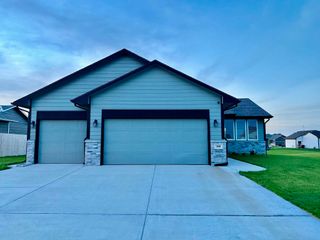
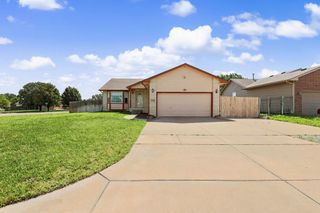
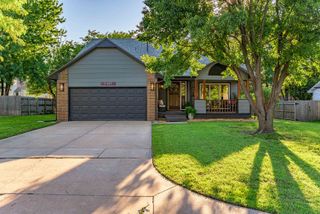
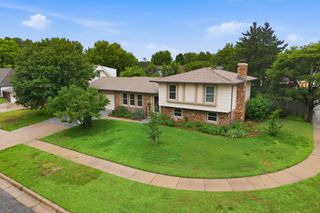
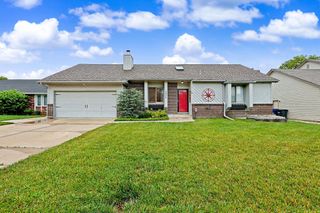
9414 E Carson St, Wichita, KS 67210
- 3 beds |
- 3 baths |
- 1,960 sqft
 Single-Family Home
  Built in 1994
  8,276sqft lot
 2 car garage
  $140/sqft
  Listed 12 days ago
Property Description
Beautifully maintained 3-bedroom, 3-bath home located in a quiet neighborhood within the highly desirable Derby school district. This move-in-ready property offers an open floor plan designed for comfortable everyday living and effortless entertaining. The spacious kitchen features elegant quartz countertops and flows seamlessly into the main living and dining areas, creating a bright and inviting atmosphere. Pride of ownership is evident throughout, with a recently painted exterior and meticulous upkeep inside and out. Step outside to enjoy your own private backyard retreat, complete with a pergola, above-ground pool with equipment included, and plenty of space to relax or host family and friends. The sprinkler system helps keep the lawn and landscaping looking their best with ease. Combining modern updates, functional living space, and exceptional outdoor amenities, this home offers the perfect balance of comfort, convenience, and privacy. Don't miss your opportunity to make this beautiful home your own.
- Listing Status:
- Pending
- Data Last Updated:
- July 6, 2026 at 7:20AM
- Listing Office:
- Berkshire Hathaway PenFed Realty : 316-721-9271
- Listing Agent:
- Scott Campbell : 316-519-1895
- MLS ID:
- 674960
- General: Ceiling Fan(s)Walk-In Closet(s)Vaulted Ceiling(s)Water Pur. SystemWindow Coverings-AllSmoke Detector(s)
- Master Bedroom: Master Bdrm on Main LevelShower/Master Bedroom
- Appliances: DishwasherDisposalRangeWasherDryerHumidifierSmoke Detector
- Dining: Kitchen/Dining Combo
- Laundry: Main Floor220 equipment
- Basement: Finished
- Flooring: LaminateSmoke Detector(s)
- A/C: Central AirElectric
- Heating: Forced AirNatural Gas
- Fireplace: OneWood BurningBasementGlass DoorsSmoke Detector(s)
- General: Guttering - ALLSprinkler SystemFrame w/Less than 50% Mas
- Style: Ranch
- Other Structures: Storage
- Roofing: Gravel
- General: OneFullDay Light
- Road/Access: Paved Road
- HOA Amenities: Gen. Upkeep for Common Ar155.0
- Originating MLS: sckansas
- School District: Derby School District (USD 260)
- County: Sedgwick
- Zoning: LOT 12 BLOCK 2 TURTLE RUN ADD.223-05-0-11-01-014.01
- Fencing: Wood
- Utilities: Sewer AvailableNatural Gas AvailablePublic
- Source: sckansas
- Ownership: Individual
This listing courtesy of Scott Campbell , Berkshire Hathaway PenFed Realty
Monthly Payment
- Principal & Interest $
- Property Taxes $
- Home Insurance $
- VA Funding Fee $

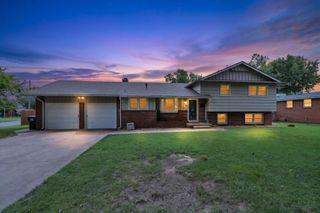
 New - 3 days ago