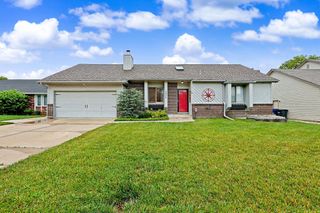
9416 E Hurst St, Wichita, KS 67210
- 4 beds |
- 2 baths |
- 1,804 sqft
 Single-Family Home
  Built in 2026
  6,534sqft lot
 2 car garage
  $153/sqft
  Listed 6 months ago
Property Description
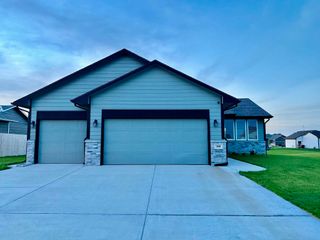
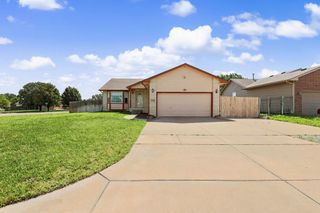
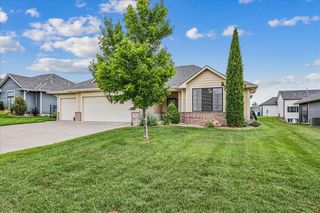
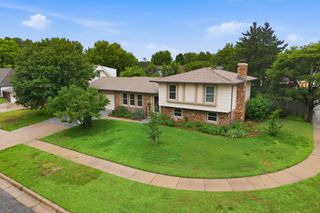
Welcome to the Franklin floor plan by Liberty Communities! This 1 story home features 4 carpeted bedrooms, 2 bathrooms, a kitchen with granite counter tops, soft close cabinets and one large pantry, LVP flooring, window blinds, ceiling fan in primary bedroom and living room, a concrete patio, and a 2-car tandem garage with a FEMA approved storm shelter. The following appliances are included: Stove/oven, microwave, refrigerator, dishwasher, washer and dryer. Irrigation, sod, bushes and 1 tree are also included. Color of home will be Needlepoint Navy with White trim and Cedar accents. It will not have extra storage on side of garage, but in back. *Interior photos are from a previously built version of this plan.
- Listing Status:
- Pending
- Data Last Updated:
- July 6, 2026 at 2:20AM
- Listing Office:
- Berkshire Hathaway PenFed Realty : 316-721-9271
- Listing Agent:
- Lane Mercado : 702-945-7737
- MLS ID:
- 666566
- Master Bedroom: Master Bdrm on Main LevelShower/Master BedroomTwo SinksGranite Counters
- Appliances: DishwasherDisposalMicrowaveRefrigeratorRangeWasherDryer
- Dining: Formal
- Laundry: Main FloorSeparate Room
- Basement: None
- A/C: Central AirElectric
- Heating: Forced AirNatural Gas
- General: Frame w/Less than 50% Mas
- Style: Ranch
- Roofing: Composition
- General: OneNoneSlab
- Road/Access: Paved Road
- HOA Amenities: Gen. Upkeep for Common Ar200.0
- Originating MLS: sckansas
- School District: Derby School District (USD 260)
- County: Sedgwick
- Zoning: LOT 22 BLOCK D TOWNE PARC 10TH ADDITION30022537
- Utilities: Sewer AvailableNatural Gas AvailablePublic
- Source: sckansas
- Ownership: Builder
This listing courtesy of Lane Mercado , Berkshire Hathaway PenFed Realty
Monthly Payment
- Principal & Interest $
- Property Taxes $
- Home Insurance $
- VA Funding Fee $

 New - 2 days ago