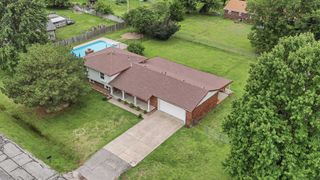
9803 W Bella Vista St, Wichita, KS 67212
- 4 beds |
- 3 baths |
- 2,652 sqft
 Single-Family Home
 Built in 1996
 9,148sqft lot
 2 car garage
 $130/sqft
 Listed 12 days ago
Property Description
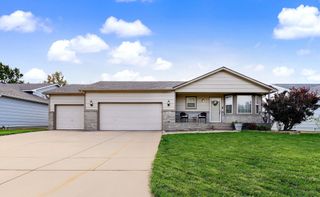
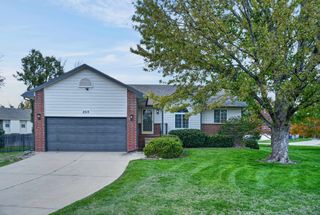
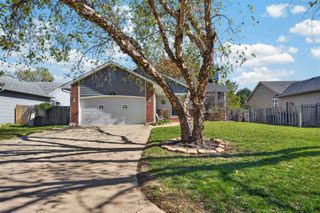
Seller is now offering an allowance for a stove & dishwasher! Step inside and discover a beautifully refreshed home with room to spread out and spaces designed for everyday living! Featuring 4 bedrooms, 3 bathrooms, and a 2-car attached garage, this home offers fresh exterior and interior paint, stylish new fixtures, and beautiful LVP flooring throughout. The inviting entry opens to a versatile sitting area or flex space that flows seamlessly into the main living room, complete with a charming corner fireplace and large windows that fill the space with natural light. The updated kitchen features a neutral color palette, center island, and breakfast nook, creating the perfect setting for meals and gathering. The spacious primary suite offers a walk-in closet and a spa-inspired en suite bathroom featuring a large walk-in shower. Two additional bedrooms and an updated shared bathroom round out the main floor. Downstairs, enjoy even more living space with a large family/rec room featuring a cozy brick fireplace, plus a finished nook perfect for a home office, play area, or hobby space. An additional bedroom and full bathroom provide a private setup for guests or extended family. Outside, the fully fenced backyard features mature trees offering welcome shade during those warm summer days. With fresh updates, flexible living spaces, and room for everyone, this home is ready for its next chapter!
- Listing Status:
- Active
- Data Last Updated:
- November 19, 2026 at 5:21AM
- Listing Office:
- Real Broker, LLC : 855-450-0442
- Listing Agent:
- Edna Martinez : 316-559-5325
- MLS ID:
- 681602
- General: Guttering - ALLFrame w/More than 50% Mas
- Style: Ranch
- Roofing: Composition
- General: OneFullDay Light
- Road/Access: Paved Road
- Originating MLS: sckansas
- School District: Maize School District (USD 266)
- County: Sedgwick
- Zoning: LOT 52 BLOCK 1 GRAF-GOLDSTON ADDITION00242541
- Fencing: Wood
- Utilities: Sewer AvailableNatural Gas AvailablePublic
- Source: sckansas
- Ownership: Corporate non-REO
This listing courtesy of Edna Martinez , Real Broker, LLC
Monthly Payment
- Principal & Interest $
- Property Taxes $
- Home Insurance $
- VA Funding Fee $

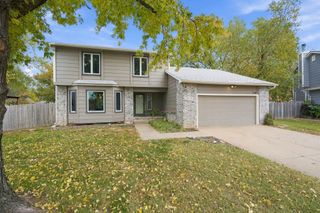
 New - 23 hours ago