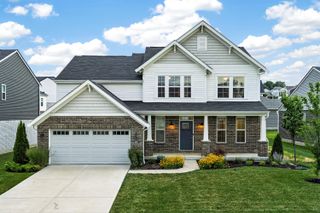
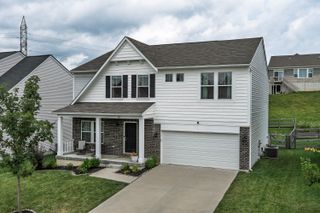
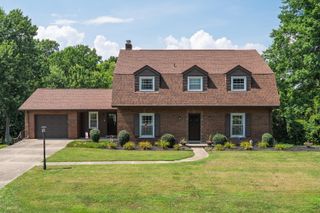
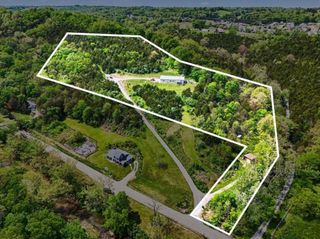
7799 W Timber Creek Drive, Alexandria, KY 41001
- 4 beds |
- 4 baths |
- 2,432 sqft
 Single-Family Home
  Built in 2023
  9,557sqft lot
 2 car garage
  $185/sqft
  Listed 2 months ago
Property Description
Almost new for less than cost to build new! Move right into this beautifully maintained, 3-years-old Drees Ashton floorplan featuring a custom 2-foot extension that adds even more living space. The open-concept first floor showcases durable luxury vinyl plank flooring and a stunning gourmet kitchen with quartz countertops, tile backsplash, 42-inch cabinetry, and a large center island with seating--perfect for entertaining or everyday living. Step outside to the spacious deck overlooking peaceful greenspace with views of the community lake in the distance, offering a relaxing backdrop for morning coffee or evening gatherings. The finished walkout lower level expands your living space with a generous family room, convenient half bath, and abundant storage. Upstairs, the spacious primary suite features a walk-in closet and an en-suite bath with a double vanity. Additional bedrooms provide flexibility for family, guests, or a home office. Located in a convenient community close to shopping, dining, schools and easy commute to downtown, this home combines modern finishes, thoughtful upgrades, and a desirable setting.
- Listing Status:
- Active
- Data Last Updated:
- October 5, 2026 at 7:37AM
- Listing Office:
- Sibcy Cline : 513-381-3338
- Listing Agent:
- David Dawson : 513-236-1891
- MLS ID:
- 645360

- Style: Traditional
- Parking: DrivewayGarage Door OpenerGarage
- Windows: Insulated WindowsDouble Hung
- General: Vinyl SidingThree Or MorePoured Concrete
- Road/Access: City Street
- HOA Amenities: Maintenance GroundsAssociation Fees475.0Annually
- Originating MLS: Northern Kentucky Multiple Listing Service
- School District: Campbell Co Public
- County: Campbell
- Zoning: 999-99-25-968.44
- Utilities: Cable AvailableUnderground Utilities[0123]
- Water: Public
- Sewer: Public Sewer
- Source: Northern Kentucky Multiple Listing Service
This listing courtesy of David Dawson , Sibcy Cline
Monthly Payment
- Principal & Interest $
- Property Taxes $
- Home Insurance $
- VA Funding Fee $