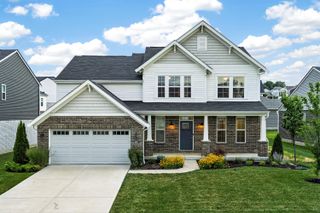
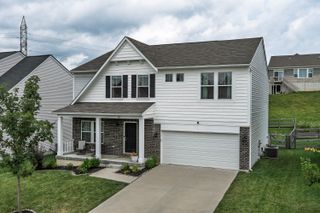
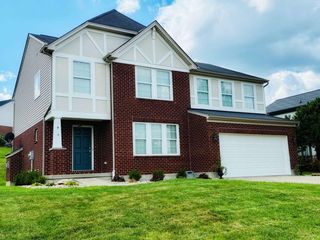
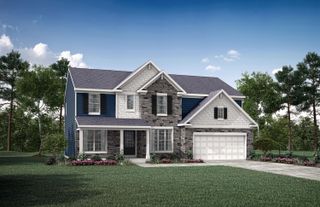
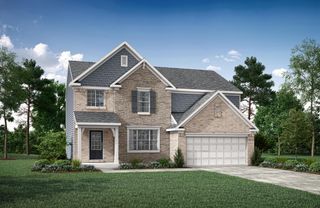
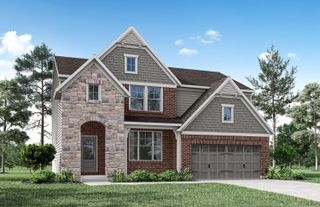
8014 Arcadia Boulevard, Alexandria, KY 41001
- 4 beds |
- 3 baths |
- 3,162 sqft
 Single-Family Home
  Built in 2019
  10,062sqft lot
 2 car garage
  $152/sqft
  Listed 13 days ago
Property Description
This is the ranch you've been waiting for! Offering over 3,100 square feet of beautifully finished living space, this exceptional home combines quality craftsmanship, thoughtful design, and an unbeatable location. Step inside and immediately appreciate the gorgeous hardwood floors, 9-foot ceilings, elegant wainscoting, and crown molding that create a warm, inviting first impression. The open-concept floor plan is perfect for everyday living and entertaining, featuring a stunning kitchen with granite countertops, stainless steel appliances, tile backsplash, island, abundant cabinetry, and hardwood flooring. The main level offers three bedrooms, including a versatile front room with double doors that can easily serve as a home office or guest bedroom. The spacious primary suite features a walk-in closet and a private en-suite bath with a double vanity and walk-in shower. The finished lower level expands your living space with a massive family and recreation area, a fourth bedroom complete with an egress window and walk-in closet, plus a full bathroom, making it an ideal space for guests, multi-generational living, or entertaining. Step outside to enjoy the fully fenced backyard, recently enhanced with professional landscaping and new trees, creating a private outdoor retreat. Located just minutes from shopping, dining, schools, parks, and everything Alexandria has to offer, this move-in ready ranch truly checks all the boxes. Don't miss your opportunity to make this beautiful home yours!
- Listing Status:
- Active
- Data Last Updated:
- October 5, 2026 at 7:37AM
- Listing Office:
- Keller Williams Realty Service : 859-240-0727
- Listing Agent:
- Kelli Redwine : 513-617-4469
- MLS ID:
- 646868

- Style: Ranch
- Parking: DrivewayGarage
- Roofing: Shingle
- Windows: Insulated WindowsVinyl Frames
- General: StoneVinyl SidingOnePoured Concrete
- HOA Amenities: PoolManagementClubhousePlaygroundFitness CenterTrail(s)Association Fees508.0Annually
- Originating MLS: Northern Kentucky Multiple Listing Service
- School District: Campbell Co Public
- County: Campbell
- Zoning: 999-99-38-783.00
- Water: Public
- Sewer: Public Sewer
- Source: Northern Kentucky Multiple Listing Service
This listing courtesy of Kelli Redwine , Keller Williams Realty Service
Monthly Payment
- Principal & Interest $
- Property Taxes $
- Home Insurance $
- VA Funding Fee $