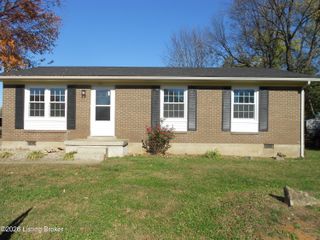
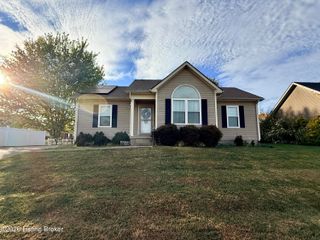
110 Tulip Dr, Bardstown, KY 40004
- 3 beds |
- 2 baths |
- 1,164 sqft
 Single-Family Home
 Built in 2005
 7,841sqft lot
 —— car garage
 $199/sqft
 Listed 5 months ago
Property Description
RATE BUYDOWN or CLOSING COST contribution being offered by Seller. Historic Bardstown, Kentucky is where this THIS!! move-in ready ranch sits waiting for you & what you've been waiting for! With 3 bedrooms, 2 full baths, split floor plan, this home offers both comfort and privacy for the whole family. Step inside and feel instantly at home. The spacious family room boasts soaring vaulted ceilings that give the space an open, airy feel, perfect for relaxing evenings or gathering with friends. Fresh paint and new flooring give the home a crisp, updated look, while the new HVAC means worry free living from day one. Every inch of this home is thoughtfully laid out and easy to love. When it's time to unwind outdoors, step out back to your private deck and retreat backing up to a beautiful greenspace and common area that offers that rare peaceful feeling of wide open space right in your backyard. All of this, set in one of Kentucky's most beloved and storied cities. Bardstown's rich history, charming downtown, and warm community spirit make this so much more than just a house . Don't miss your chance to call this gem home. Schedule your showing today!
- Listing Status:
- Active
- Date Added:
- June 12, 2026
- Data Last Updated:
- November 19, 2026 at 7:38AM
- Listing Office:
- EXP Realty LLC : 888-624-6448
- MLS ID:
- 1720256

- Style: Ranch
- Parking: Driveway
- Roofing: Shingle
- General: Vinyl Siding1Crawl Space
- HOA Amenities: 100.0
- Originating MLS: APEX MLS (Greater Louisville Association of REALTORS®)
- School District: Nelson
- County: Nelson
- Zoning: 54N00-09-006
- Fencing: None
- Utilities: Electricity Connected
- Water: Public
- Sewer: Public Sewer
- Source: APEX MLS (Greater Louisville Association of REALTORS®)
This listing courtesy of EXP Realty LLC
Monthly Payment
- Principal & Interest $
- Property Taxes $
- Home Insurance $
- VA Funding Fee $

Location
Similar Listings Nearby
 New - 1 day ago