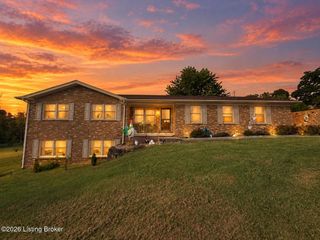
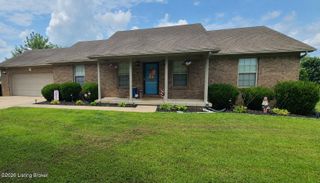
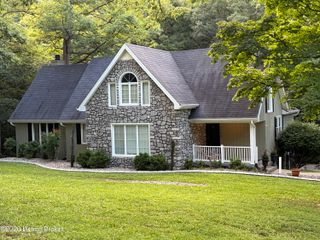
111 N Salem Dr, Bardstown, KY 40004
- 3 beds |
- 4 baths |
- 3,266 sqft
 Single-Family Home
 Built in 1994
 1.21acre lot
 2 car garage
 $135/sqft
 Listed 9 months ago
Property Description
STOP THE CAR! WOW WHAT A BEAUTY! Convenient in town location awaits you with 3BR 3.5BA brick Cape Cod with finished walkout basement & 2 car attached garage on 1.21-acre cul de sac lot in Holly Hills subdivision. Three levels of living space! Spacious Living Room with hardwood floors. Eat in Kitchen offers lovely white cabinetry, granite countertops & convenient breakfast bar. Stainless range/oven, dishwasher & microwave remain. Carpeted first floor primary suite with Primary Bath featuring double sink vanity & tub shower combo. Upstairs features two Bedrooms with hardwood & jack & jill bath. Plenty of room for everyone. Venture downstairs to enjoy the massive, finished Den with stone fireplace, lovely Kitchenette with granite island bar. Perfect for entertaining, family movie night or man cave. Nice home office and utility garage completes the basement. Outdoor Enjoy your morning coffee or afternoon tea on the covered front porch, covered rear patio or rear deck. Plenty of outdoor areas for you to enjoy with tree lined views. This home offers an abundance of space, serene, private, large lot, conveniently located near all the amenities of town yet gives you the feel of being in the country. Let's go take a look at this beautiful home today & make it yours!!
- Listing Status:
- Active
- Date Added:
- February 5, 2026
- Data Last Updated:
- November 19, 2026 at 7:38AM
- Listing Office:
- Area One Realty, LLC : 502-349-9363
- MLS ID:
- 1708398

- Style: Cape Cod
- Parking: AttachedEntry Front
- Roofing: Shingle
- General: Brick2
- HOA Amenities: 0.0
- Originating MLS: APEX MLS (Greater Louisville Association of REALTORS®)
- County: Nelson
- Zoning: 45NNE-06-013
- Utilities: Electricity Connected
- Water: Public
- Sewer: Public Sewer
- Source: APEX MLS (Greater Louisville Association of REALTORS®)
This listing courtesy of Area One Realty, LLC
Monthly Payment
- Principal & Interest $
- Property Taxes $
- Home Insurance $
- VA Funding Fee $

Location
Similar Listings Nearby