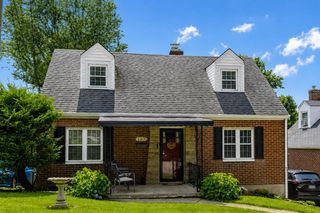
516 Grandview Avenue, Bellevue, KY 41073
- 4 beds |
- 2 baths |
- 1,876 sqft
 Single-Family Home
  Built in 1900
  5,619sqft lot
 —— car garage
  $187/sqft
  Listed 20 days ago
Property Description
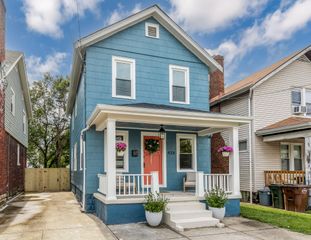
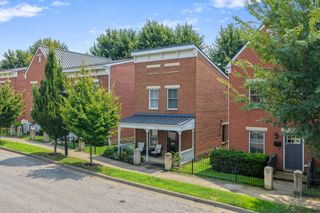
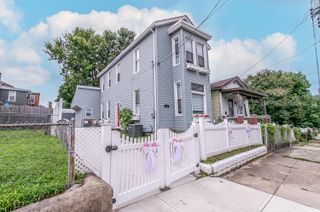
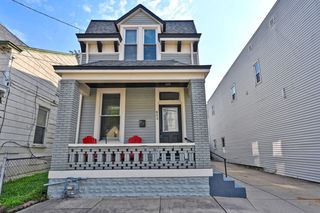
Enjoy the soul of a historic home with peace of mind from a long list of high-end renovations. A stunning 2026 interior glow-up added new heirloom quality oak hardwood floors and stairs, lighting and plumbing updates, and fresh Benjamin Moore paint throughout. The expansive kitchen transformation showcases KraftMaid cabinetry, quartz counters, durable tile, restored built-ins and brick, a panoramic window, new appliances, and spacious pantry. Other recent capital upgrades include a designer full bath (2023), high-wind roof (2022), gas water heater (2022), front entry door with transom (2023), and new concrete patio and porch stairs (2021). The versatile layout offers a large main-level office or formal dining room with a decorative fireplace and built-in bookcases, primary suite with large walk-in closet, a massive 3rd-floor retreat with adjacent hobby/storage space, and a well-lit walkout basement with >300 sq ft of storage. Relax outside on two covered porches, the spacious patio, or in the deep, fully fenced backyard, with convenient wraparound sidewalk access from the front yard. Embrace in-town living without sacrificing space, storage, and modernized infrastructure -- all within a few blocks to Fairfield Avenue hot spots like The Avenue Brew, Three Spirits Tavern, and Darkness Brewing, and minutes from downtown Cincinnati! Active date is showing on some sites as 7/20, but it should say 7/31
- Listing Status:
- Active
- Data Last Updated:
- August 20, 2026 at 7:38AM
- Listing Office:
- Keller Williams Pinnacle Group : 513-277-0996
- Listing Agent:
- Lorrie Hayes : 513-205-0911
- MLS ID:
- 645267

- General: LightingPrivate Yard
- Style: Historic
- Parking: On Street
- Roofing: CompositionShingleSee Remarks
- Windows: Insulated WindowsPicture Window(s)Vinyl FramesDouble HungSlider Window(s)Other
- General: BrickThree Or MoreStone
- Road/Access: City Street
- Originating MLS: Northern Kentucky Multiple Listing Service
- School District: Bellevue Indep
- County: Campbell
- Zoning: 999-99-07-969.00
- View: SkylineNeighborhoodCityView
- Fencing: WoodPrivacyChain LinkSee RemarksFenced
- Water: Public
- Sewer: Public Sewer
- Source: Northern Kentucky Multiple Listing Service
This listing courtesy of Lorrie Hayes , Keller Williams Pinnacle Group
Monthly Payment
- Principal & Interest $
- Property Taxes $
- Home Insurance $
- VA Funding Fee $

 New - 3 days ago