119 Bratcher Lane, Berea, KY 40403
- 2 beds |
- 2 baths |
- 1,305 sqft
 Single-Family Home
  Built in ——
  0.54acre lot
 —— car garage
  $180/sqft
  Listed 22 days ago
Property Description
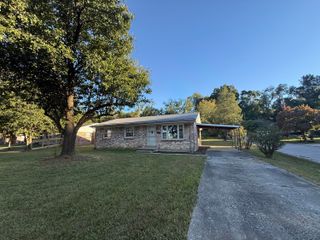
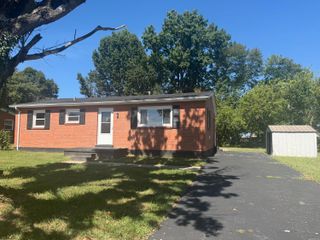
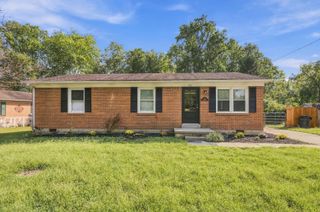
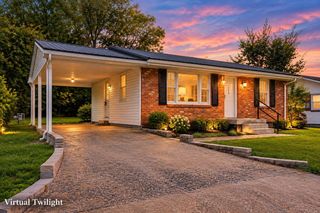
Welcome to 119 Bratcher Lane in Berea! Built around 1950, this charming 2-bedroom, 2-bath home offers comfortable living space, classic character, and plenty of potential for its next owner. Both bedrooms feature generously sized closets and large windows that fill the rooms with natural light. The spacious kitchen offers plenty of room for everyday living and entertaining, while two separate living areas provide flexibility for relaxing, gathering, or creating a home office or additional sitting area. Additional features include a gas-log fireplace, covered front porch, gas grill, breezy carport, detached (garage - unable to park a car in it, used as a storage building), partial unfinished basement (cellar), and crawl space. The partial unfinished basement (cellar) provides valuable additional storage or usable space and is where the water heater and HVAC are located. There is a 24x17 workshop in the back yard. The home is being sold as-is and offers an excellent opportunity for a buyer who appreciates an established home (good bones) and the chance to make updates to suit their own style. Its convenient location provides easy access to Berea, shopping, restaurants, employment, and everyday amenities. Whether you're looking for a primary residence, an investment opportunity, or a property you can make your own, 119 Bratcher Lane offers flexible living space, additional storage, and a convenient Berea location.
- Listing Status:
- Active
- Date Added:
- September 14, 2026
- Data Last Updated:
- October 5, 2026 at 2:39AM
- Listing Office:
- Keller Williams Commonwealth : 859-721-2121
- MLS ID:
- 26025162

- General: Workshop
- Style: Ranch
- Other Structures: Workshop
- Parking: Attached CarportDetached GarageDrivewayGarage Faces Front
- Roofing: Dimensional StyleShingle
- Windows: Blinds
- General: Vinyl SidingOneBlock
- Originating MLS: Imagine MLS (Bluegrass REALTORS®)
- School District: Madison County - 8
- County: Madison
- Zoning: B11A-0004-0042
- View: NeighborhoodView
- Utilities: Electricity ConnectedSewer ConnectedWater Connected
- Water: Public
- Sewer: Public Sewer
- Source: Imagine MLS (Bluegrass REALTORS®)
This listing courtesy of Keller Williams Commonwealth
Monthly Payment
- Principal & Interest $
- Property Taxes $
- Home Insurance $
- VA Funding Fee $

 New - 3 days ago