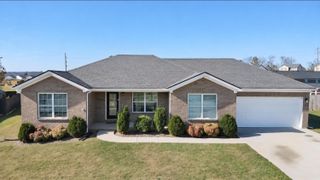
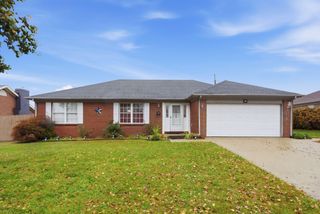
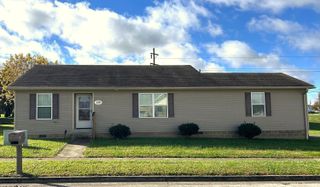
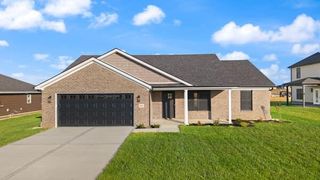
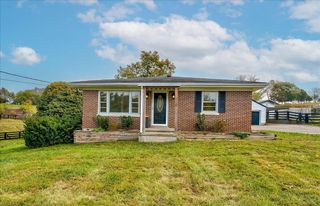
305 Village Drive, Berea, KY 40403
- 3 beds |
- 2 baths |
- 1,430 sqft
 Single-Family Home
 Built in 2007
 7,257sqft lot
 1 car garage
 $199/sqft
 Listed 21 days ago
Property Description
Welcome to this beautiful 3-bedroom, 2-bath home nestled in the popular Creekside Village Subdivision! From the inviting open floor plan to the thoughtful custom details throughout, this home offers the perfect blend of comfort, style, and charm. The spacious family room features gorgeous hardwood flooring and an elegant tray ceiling, flowing seamlessly into the kitchen and dining area - an ideal setting for entertaining or enjoying cozy evenings at home. The eat-in kitchen offers a convenient breakfast bar and a welcoming dining space perfect for everyday meals and making memories. Retreat to the spacious primary suite, complete with a tray ceiling, relaxing jetted tub, and walk-in closet. With its warm, inviting atmosphere and wonderful features throughout, this home is ready to welcome you!
- Listing Status:
- Active
- Date Added:
- October 29, 2026
- Data Last Updated:
- November 19, 2026 at 4:38AM
- Listing Office:
- Phillips Realty Services, LLC : 859-779-5610
- MLS ID:
- 26029930

- Style: Ranch
- Parking: Attached GarageDrivewayGarage Door OpenerOff Street
- Roofing: Dimensional Style
- Windows: Insulated Windows
- General: Brick VeneerVinyl SidingOneBlock
- Originating MLS: Imagine MLS (Bluegrass REALTORS®)
- School District: Madison County - 8
- County: Madison
- Zoning: 0060-0034-0018
- Fencing: Privacy
- Utilities: Electricity ConnectedSewer ConnectedWater Connected
- Water: Public
- Sewer: Public Sewer
- Source: Imagine MLS (Bluegrass REALTORS®)
This listing courtesy of Phillips Realty Services, LLC
Monthly Payment
- Principal & Interest $
- Property Taxes $
- Home Insurance $
- VA Funding Fee $