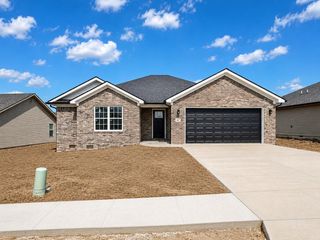
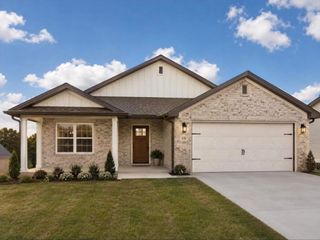
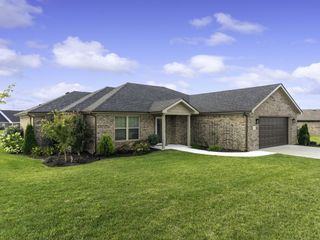
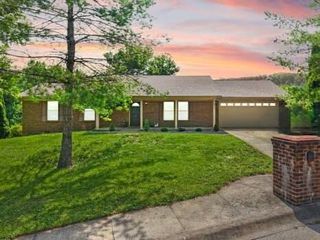

504 Scenic View Circle, Berea, KY 40403
- 4 beds |
- 3 baths |
- 1,704 sqft
 Single-Family Home
  Built in 2000
  0.36acre lot
 2 car garage
  $181/sqft
  Listed 1 month ago
Property Description
NEW LOOK. FRESHLY PREPPED. NOW IS THE TIME TO MAKE YOUR MOVE! 504 Scenic View Circle is ready for its next chapter! The driveway and sidewalk have been newly pressure washed, and brand-new aerial photography was just taken to showcase this property from a whole new perspective. OPEN HOUSE — SATURDAY & SUNDAY, AUGUST 22 & 23 | 2-4 PM Interest is building, and with buyers taking notice, this is the weekend to stop scrolling and come see it for yourself! Whether you've been watching this property or are just beginning your search, don't wait until you're wondering if someone else made the move first. Come take a look. Picture yourself here. And if it feels like home... make your move! Welcome Home to 504 Scenic View Circle, nestled on a quiet cul-de-sac in the established Pinnacle View subdivision! This beautifully maintained 4 bedroom, 2.5 bath home offers the perfect blend of comfort and move-in-ready updates. Step inside to find fresh paint and gorgeous new luxury vinyl and laminate flooring throughout, giving every room a bright, updated feel. The spacious layout offers room for everyone, while the covered front porch invites you to slow down and enjoy the neighborhood charm. Out back, a deck off the kitchen is perfect for morning coffee or evening cookouts, overlooking a fully chain-link fenced yard that's great for pets or little ones to play. The 2-car garage adds everyday convenience, and the charming brick mailbox is just one of the many thoughtful touches that make this home special. This home is truly beautiful and it has enough room grow your family, comfortably. Don't miss out on this one for sure! Already available to move right in! Schedule your private viewing today!! Professional Pictures Credit to William Howard of Howard's Drone.
- Listing Status:
- Active
- Date Added:
- July 12, 2026
- Data Last Updated:
- August 20, 2026 at 7:39AM
- Listing Office:
- Keller Williams Legacy Group : 859-544-6175
- MLS ID:
- 26017776

- General: Awning(s)
- Style: Split Level
- Parking: Attached GarageDrivewayGarage Door OpenerGarage Faces Side
- Roofing: Shingle
- Windows: Storm Window(s)BlindsScreens
- General: Brick VeneerVinyl SidingMulti/SplitBlock
- Originating MLS: Imagine MLS (Bluegrass REALTORS®)
- School District: Madison County - 8
- County: Madison
- Zoning: 0074-0006-0015
- Fencing: Chain Link
- Utilities: Cable AvailableElectricity ConnectedSewer ConnectedWater Connected
- Water: Public
- Sewer: Public Sewer
- Source: Imagine MLS (Bluegrass REALTORS®)
This listing courtesy of Keller Williams Legacy Group
Monthly Payment
- Principal & Interest $
- Property Taxes $
- Home Insurance $
- VA Funding Fee $

 New - 2 days ago