175 S Riverwood, Bronston, KY 42518
- 2 beds |
- 2 baths |
- 1,282 sqft
 Single-Family Home
  Built in 1995
  0.61acre lot
 3 car garage
  $250/sqft
  Listed 20 days ago
Property Description
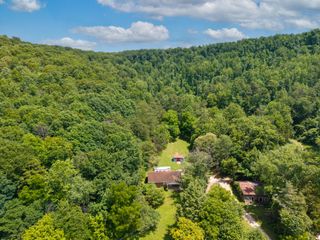
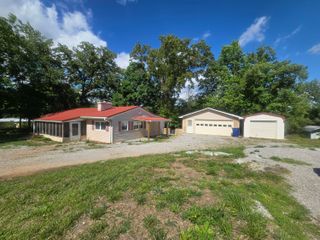
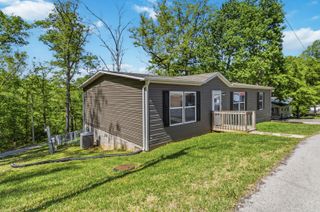
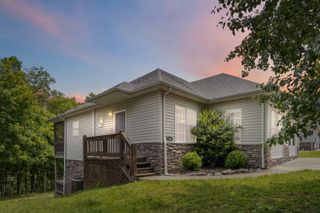
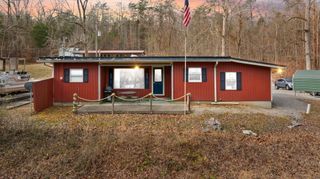
Welcome to your Lake Cumberland retreat! This charming 2-bedroom, 2-bath home offers breathtaking year-round lake views and an inviting open-concept floor plan designed for comfortable everyday living and effortless entertaining. The spacious great room features a cozy gas log fireplace, creating the perfect gathering space for family and friends. The eat-in kitchen includes a convenient breakfast bar, and all kitchen appliances, along with the washer and dryer, convey with the property, making this home truly move-in ready. Step outside to the beautiful covered back porch, where you can relax with your morning coffee, unwind after a day on the lake, and take in the stunning water views year-round. The covered front porch overlooks the large front yard, offering another peaceful space to enjoy the outdoors. Whether you're searching for a full-time residence, vacation getaway, or income-producing vacation rental, this property offers exceptional flexibility and appeal. The oversized detached garage provides ample space for multiple vehicles and can easily accommodate boat storage, making it ideal for lake enthusiasts. Additional features include a blacktop driveway, mature outdoor space, and a newly installed accessibility ramp that can be removed if desired, revealing a traditional sidewalk and steps leading to the front porch. Don't miss this opportunity to own a beautiful lake-view property that combines comfort, convenience, and the relaxed Lake Cumberland lifestyle. (More pictures of the open concept living room will be added)
- Listing Status:
- Pending
- Date Added:
- June 18, 2026
- Data Last Updated:
- July 6, 2026 at 7:40AM
- Listing Office:
- RE/MAX LakeTime Realty : 606-679-7653
- MLS ID:
- 26014149

- General: Breakfast BarEat-in KitchenPrimary First FloorCeiling Fan(s)Soaking Tub
- Appliances: DryerDisposalDishwasherMicrowaveRefrigeratorWasherRange
- Laundry: Electric Dryer HookupMain LevelWasher Hookup
- Basement: Crawl Space
- Flooring: CarpetCeramic TileHardwood
- A/C: Heat Pump
- Heating: Heat Pump
- Fireplace: Gas LogGreat RoomFireplaceFireplaces: 1
- General: Fire PitRamped Access
- Style: Ranch
- Parking: Detached GarageDrivewayGarage Faces Side
- Roofing: Shingle
- Windows: Insulated WindowsBlindsScreens
- General: StoneVinyl SidingOneBlock
- Originating MLS: Imagine MLS (Bluegrass REALTORS®)
- School District: Pulaski County - 45
- County: Pulaski
- Zoning: 065-2-1-71.1
- View: RuralTrees/WoodsMountain(s)NeighborhoodLakeView
- Utilities: Electricity ConnectedWater Connected
- Water: Public
- Sewer: Septic Tank
- Source: Imagine MLS (Bluegrass REALTORS®)
This listing courtesy of RE/MAX LakeTime Realty
Monthly Payment
- Principal & Interest $
- Property Taxes $
- Home Insurance $
- VA Funding Fee $