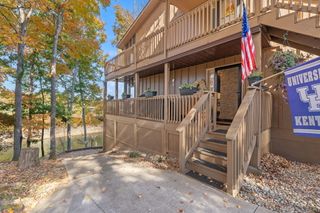
102-4 Woodson Bend Resort Drive, Bronston, KY 42518
- 3 beds |
- 2 baths |
- 1,657 sqft
 Condominium
 Built in 1972
 0.3acre lot
 —— car garage
 $332/sqft
 Listed 20 days ago
Property Description
Stunning newly renovated 3 bedroom 2 bath lower level Lakeview Condo located in Woodson Bend Resort. Relax on the expanded side porch where you will enjoy wide open year round lakeviews of Lake Cumberland. Every detail was carefully curated and designed with high end finishes. Step inside and you will be greeted with an open floor plan, a family room with a gas stone fireplace and windows with views all the way across the back of the condo, expanded into the beautifully renovated kitchen with a large center island equipped with granite countertops and back splash, 3 large bedrooms and 2 bathrooms. The in unit laundry room is conveniently located off of the kitchen. This large condo has 4ft and 8ft bedroom and 6ft core and back porch expansions. Just bring your toothbrush because it comes furnished. Golf cart storage located under the condo and has an electric garage door, outdoor electric charging outlet installed for electric golf cart. Resort amenities include water, garbage, exterior insurance and maintenance, yard maintenance, pool, pickleball, tennis, playgrounds, internet, seasonal restaurant, marina with boat launch, storage facilities, and an 18 hole championship golf course.
- Listing Status:
- Active
- Date Added:
- November 2, 2026
- Data Last Updated:
- November 22, 2026 at 2:39PM
- Listing Office:
- RE/MAX LakeTime Realty : 606-679-7653
- MLS ID:
- 26030267

- General: Fire Pit
- Style: Ranch
- Pool: In Ground
- Parking: Off Street
- Roofing: Shingle
- Windows: Window TreatmentsBlindsScreens
- General: Wood SidingOneBlockPillar/Post/Pier
- HOA Amenities: ClubhouseOtherPlaygroundRecreation RoomTennis Court(s)Recreation FacilitiesCoin LaundryPoolSecurityInsuranceSewerTrashWaterOtherSnow RemovalMaintenance Grounds514.22Monthly
- Golf: ParkTennis Court(s)PoolPickleball
- Originating MLS: Imagine MLS (Bluegrass REALTORS®)
- School District: Pulaski County - 45
- County: Pulaski
- Zoning: 065-8-3-15.4
- View: LakeWaterView
- Utilities: Electricity ConnectedSewer ConnectedWater Connected
- Water: Private
- Sewer: Private Sewer
- Source: Imagine MLS (Bluegrass REALTORS®)
This listing courtesy of RE/MAX LakeTime Realty
Monthly Payment
- Principal & Interest $
- Property Taxes $
- Home Insurance $
- VA Funding Fee $