291 Forest Ridge Circle, Bronston, KY 42518
- 6 beds |
- 5 baths |
- 4,336 sqft
 Single-Family Home
  Built in 2008
  1.24acre lot
 10 car garage
  $156/sqft
  Listed 6 days ago
Property Description
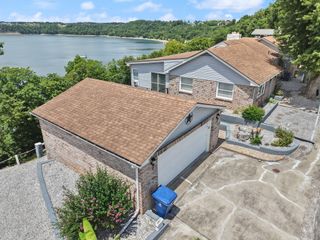
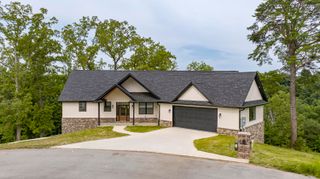
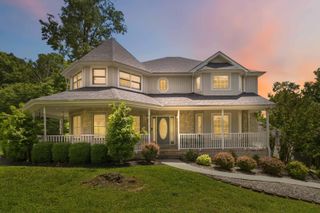
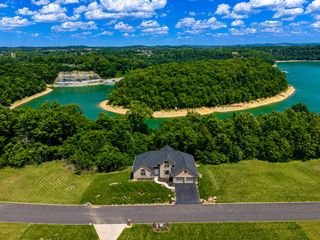
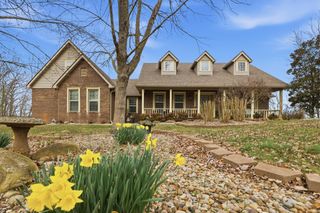
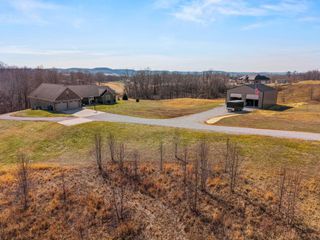
You have to see this stunning custom-built, one-owner 2-story home offering an impressive 4,336 sq ft of living space! Featuring 6 bedrooms and 4.5 bathrooms, this enormous house sits on a spacious 1.2 acre corner lot, perfect for enjoying peaceful surroundings and outdoor activities. Car enthusiasts and hobbyists will appreciate the large attached garage, a huge detached garage with heat and air for year-round comfort, and a total of 10 garage spaces. There's also a dedicated shed for RV or boat storage and an additional storage shed for your convenience. Relax and entertain guests on the covered front porch or the massive back deck with a gazebo, ideal for gatherings and quiet evenings alike. The finished partial basement adds even more flexible space for your needs. A standout feature is the mother-in-law suite located over the garage, providing privacy and comfort for extended family or guests. Centrally located between Burnside Marina and Conley Bottom Marina, this home offers both convenience and luxury in a great location. Additional adjoining lot is available to purchase for even more land & privacy. Don't miss your opportunity to own this exceptional property!
- Listing Status:
- Active
- Date Added:
- July 1, 2026
- Data Last Updated:
- July 6, 2026 at 7:40AM
- Listing Office:
- Lake Cumberland Real Estate Professionals : 606-677-0059
- MLS ID:
- 26015639

- General: Shed(s)RV/Boat Storage
- Style: Cape Cod
- Other Structures: Shed(s)RV/Boat Storage
- Parking: Attached GarageDetached GarageDrivewayGarage Faces FrontWorkshop
- Roofing: Dimensional StyleShingle
- Windows: Insulated WindowsBlindsScreens
- General: Brick VeneerVinyl SidingTwoConcrete Perimeter
- Originating MLS: Imagine MLS (Bluegrass REALTORS®)
- School District: Pulaski County - 45
- County: Pulaski
- Zoning: 052-3-0-48
- View: RuralNeighborhoodView
- Fencing: None
- Utilities: Cable AvailableElectricity ConnectedPhone AvailableWater Connected
- Water: Public
- Sewer: Septic Tank
- Source: Imagine MLS (Bluegrass REALTORS®)
This listing courtesy of Lake Cumberland Real Estate Professionals
Monthly Payment
- Principal & Interest $
- Property Taxes $
- Home Insurance $
- VA Funding Fee $