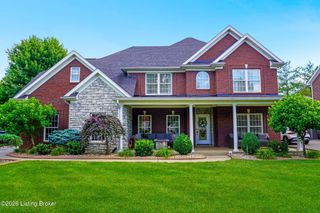
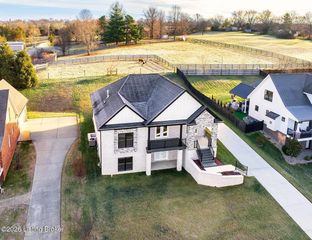
4103 Sheehan Dr, Buckner, KY 40010
- 5 beds |
- 4 baths |
- 3,745 sqft
 Single-Family Home
  Built in 2000
  1.01acre lot
 2 car garage
  $174/sqft
  Listed 11 days ago
Property Description
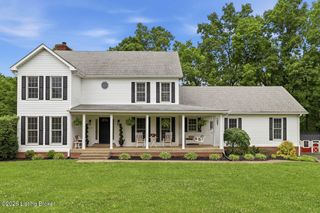
This spacious home offers 5 bedrooms and 4 full baths, featuring a first-floor guest suite and a second-floor primary suite with a sitting area. The eat-in kitchen boasts two pantries, while hickory hardwood floors, a gas fireplace, and large windows create a warm, inviting atmosphere filled with natural light. The walk-out basement includes a large great room, kitchenette, abundant storage, and an additional 295 sf workshop/garage area ideal for tools, equipment, and hobbies. Enjoy the peaceful setting from the front porch, covered patio, or spacious deck overlooking tranquil koi ponds. The beautifully landscaped yard offers mature trees, lush grass supported by an irrigation system, an invisible fence, and plenty of flat space for recreation. Additional highlights include a large second-floor bonus room, durable epoxy flooring in the garage, permanent roofline lighting, and indoor/outdoor sensors & cameras. Ideally situated with a peaceful country feel, yet just minutes from top local amenities including Oldham County Schools, YMCA, Aquatic Center, Oldham County Country Club, and everyday conveniences. A rare combination of space, comfort, functionality, and natural beauty—this home truly has it all.
- Listing Status:
- Active
- Date Added:
- June 25, 2026
- Data Last Updated:
- July 6, 2026 at 7:39PM
- Listing Office:
- Finish Line Realty LLC : 502-376-4225
- MLS ID:
- 1721531

- Style: Traditional
- Parking: AttachedEntry Side
- Roofing: Shingle
- General: BrickVinyl Siding2Poured Concrete
- HOA Amenities: 0.0
- Originating MLS: APEX MLS (Greater Louisville Association of REALTORS®)
- School District: Oldham
- County: Oldham
- Zoning: 31-05A-02-66
- Fencing: Electric
- Utilities: Electricity ConnectedFuel:Natural
- Water: Public
- Source: APEX MLS (Greater Louisville Association of REALTORS®)
This listing courtesy of Finish Line Realty LLC
Monthly Payment
- Principal & Interest $
- Property Taxes $
- Home Insurance $
- VA Funding Fee $

Location
Similar Listings Nearby