113 W Donna Reed Boulevard, Cecilia, KY 42724
- 4 beds |
- 3 baths |
- 2,434 sqft
 Single-Family Home
  Built in 2006
  0.68acre lot
 2 car garage
  $129/sqft
  Listed 1 month ago
Property Description
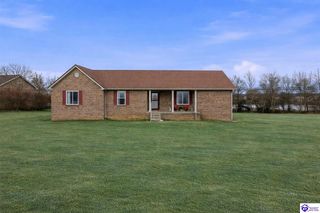
Spacious Ranch Living with Dual Primary Suites! Welcome home to this beautifully maintained 2,400+ square foot ranch offering the perfect blend of space, comfort, and functionality. Featuring 4 bedrooms, 3 full bathrooms, and two separate living areas, this home provides plenty of room for everyday living, entertaining, or multigenerational living. The spacious kitchen is equipped with stainless steel appliances and flows seamlessly into the living spaces, making gatherings a breeze. A rare find, this home offers huge two primary suites, including one with private access to the back deck—perfect for enjoying your morning coffee or unwinding at the end of the day. Step outside to a covered back porch overlooking a huge, fully fenced backyard with endless possibilities. There’s plenty of room to add a pool, plus 2 outdoor storage sheds for all your tools and equipment or your own Workshop! A large two-car garage provides additional storage and convenience. Nestled in a wonderful neighborhood just minutes from Elizabethtown, you’ll enjoy quick access to shopping, dining, recreation, and places of worship. Homes with this much space, flexibility, and value don’t last long—schedule your showing today before this one is gone!
- Listing Status:
- Active
- Date Added:
- June 26, 2026
- Data Last Updated:
- July 26, 2026 at 12:42AM
- Listing Office:
- RE/MAX INTEGRITY : 270-422-5478
- MLS ID:
- HK2602666

- General: VinylCovered Front PorchCovered DeckDeckLandscapingOther-See RemarksStorage ShedTrees
- Style: Ranch
- Roofing: Shingles
- Windows: Other-See Remarks
- General: RanchCrawl Space
- HOA Amenities: None
- County: Hardin
- Fencing: Chain Link
- Utilities: Cable AvailableElectricOther-See Remarks
- Water: County
- Sewer: Septic
This listing courtesy of RE/MAX INTEGRITY
Monthly Payment
- Principal & Interest $
- Property Taxes $
- Home Insurance $
- VA Funding Fee $