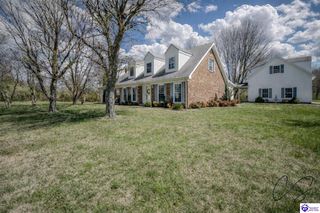
3562 Hardinsburg Road, Cecilia, KY 42724
- 3 beds |
- 3 baths |
- 3,066 sqft
 Single-Family Home
  Built in 2004
  3acre lot
 3 car garage
  $184/sqft
  Listed 1 month ago
Property Description
Welcome to this one of a kind property located in a peaceful, rural area in Cecilia fixed on 3 acres of land. Upon arrival, you'll immediately appreciate the scenic setting, expansive outdoor space, and impressive 3-bay garage featuring 12-foot ceilings and approximately 1,260 square feet of garage space with a breezeway connected to the home. Above the garage, a finished 900-square-foot loft provides endless possibilities for a guest suite, home office, recreation room, hobby space, or additional living area. The wrap around covered porch lets you take in your view and appreciate the feel of this country setting in your own home. Inside, this spacious home offers over 2,000 finished square feet and a warm blend of modern updates and country charm. Bamboo and ceramic tile flooring accompany the main level, while the updated eat-in kitchen features a built-in wall oven, updated countertops, farmhouse sink, microwave, abundant cabinetry, and a cozy breakfast nook. A formal dining room provides additional space for family gatherings and entertaining guests. The living room offers a perfect blend of space and relaxation with an updated fireplace, natural lighting, and a bright sunroom attached. The spacious master suite will catch your attention with the walk in closet and the connected bathroom with a double vanity, separate bathtub, walk in shower, and a private back porch that creates a relaxing atmosphere at your convenience. Upstairs, you'll find two generously sized bedrooms, each with walk-in closets, along with additional storage closets and a full bathroom. This beautiful property offers you the rare opportunity to own a slice of Kentucky countryside while remaining within a convenient drive of Elizabethtown. This is one you have to come check out in person!
- Listing Status:
- Active
- Date Added:
- June 11, 2026
- Data Last Updated:
- July 26, 2026 at 4:42AM
- Listing Office:
- PLATINUM PLUS REALTY : 270-982-5555
- MLS ID:
- HK2602414

- General: VinylCovered Front PorchOther-See RemarksPorch
- Style: Cape Cod
- Roofing: Shingles
- General: Cape CodCrawl Space
- County: Hardin
- Fencing: Other-See Remarks
- Water: County
- Sewer: Septic
This listing courtesy of PLATINUM PLUS REALTY
Monthly Payment
- Principal & Interest $
- Property Taxes $
- Home Insurance $
- VA Funding Fee $