10 Verbena Drive, Corbin, KY 40701
- 3 beds |
- 2 baths |
- 2,150 sqft
 Single-Family Home
  Built in 2000
  2acre lot
 2 car garage
  $125/sqft
  Listed 4 days ago
Property Description
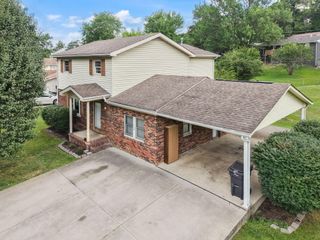
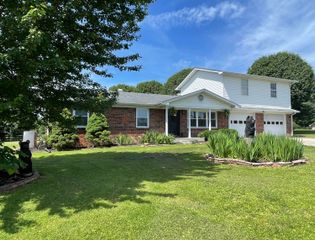
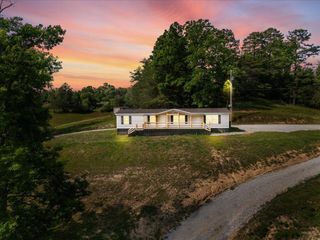
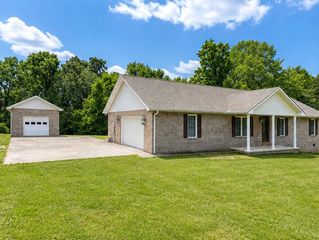
Nestled on a rare triple lot in a quiet cul-de-sac, this warm and inviting split-level home offers a serene retreat on two surveyed acres. This home offers beautiful wood beams with an open floor plan connecting the kitchen, living, and dining area. Flooded with natural light from two bay windows, the main level features an abundant amount of solid wood cabinets, and a spacious kitchen with an eight-foot island, perfect for entertaining. Off the main living area, a covered back deck offers a peaceful outdoor retreat. Parking and storage are no issues here with a true two car garage with extra storage, a two-car carport with electric, and an additional separate small garage space. There is a very nice newer deck built that is perfect for a 16x33ft.oval above ground pool. Conveniently located near London, Corbin, and Laurel Lake, this home is a one-of-a-kind opportunity for spacious, private living in a well-connected neighborhood."
- Listing Status:
- Active
- Date Added:
- July 2, 2026
- Data Last Updated:
- July 6, 2026 at 6:38PM
- Listing Office:
- WEICHERT REALTORS - Ford Brothers : 606-878-7112
- MLS ID:
- 26015933

- General: Shed(s)Other
- Style: Split Level
- Other Structures: Shed(s)Other
- Parking: Attached GarageBasementDetached CarportDrivewayGarage Faces Side
- Roofing: Dimensional Style
- General: Brick VeneerVinyl SidingMulti/SplitBlock
- Originating MLS: Imagine MLS (Bluegrass REALTORS®)
- School District: Laurel County - 44
- County: Laurel
- Zoning: 121-00-00-019.70
- Fencing: None
- Utilities: Cable AvailableElectricity ConnectedNatural Gas ConnectedPhone AvailableUnderground UtilitiesWater Connected
- Water: Public
- Sewer: Septic Tank
- Source: Imagine MLS (Bluegrass REALTORS®)
This listing courtesy of WEICHERT REALTORS - Ford Brothers
Monthly Payment
- Principal & Interest $
- Property Taxes $
- Home Insurance $
- VA Funding Fee $