2125 KY-312, Corbin, KY 40701
- 3 beds |
- 1 bath |
- 1,704 sqft
 Single-Family Home
  Built in 1948
  0.91acre lot
 —— car garage
  $135/sqft
  Listed 1 month ago
Property Description
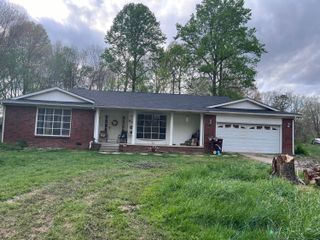
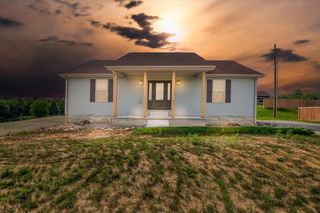
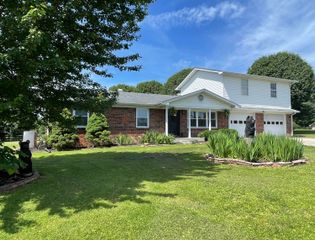
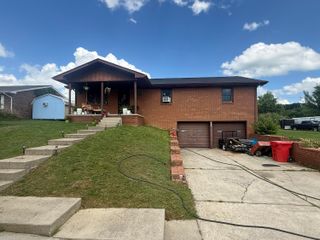
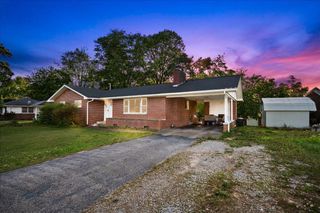
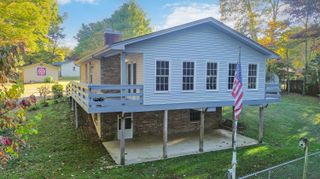
This absolutely charming Cape Cod-inspired cottage with traditional American styling offers just over 1,700 square feet of beautifully finished living space, incredible curb appeal, and nearly an acre of picturesque property complete with breathtaking sunset views. Perfectly blending timeless 1950s character with thoughtful modern updates, this home is truly one-of-a-kind. The completely renovated main level welcomes you with refinished original hardwood flooring, updated lighting throughout, all new light switches and receptacles, and an inviting cottage farmhouse aesthetic. The beautifully updated kitchen features newly painted solid wood cabinetry, updated countertops, all new stainless steel appliances, and a stylish new backsplash, creating the perfect blend of warmth and functionality. Offering 3 bedrooms and 1 full bathroom, the flexible floor plan also includes a formal dining room currently utilized as an infant room and enclosed with charming removable sliding barn doors. The fully remodeled bathroom showcases new tile flooring, stained knotty pine tongue-and-groove paneling, and galvanized metal ceiling accents that add incredible personality and rustic charm. Throughout the main level, the original knotty pine tongue-and-groove paneling has been professionally painted white, enhancing the bright and airy farmhouse feel. The upper level showcases solid hardwood flooring and rich solid knotty pine tongue-and-groove paneling that beautifully preserves the home's authentic 1950s character. The second story offers two spacious bedrooms with generous closet space along with access to a large walk-in attic area that provides exceptional storage and outstanding potential for the addition of a second full bathroom. The attic also reveals the remarkable craftsmanship and quality construction of the home with exposed solid red oak framing boards and roof sheathing throughout the original stick-built construction. The large unfinished walk-out basement offers additional storage space, laundry area, and even includes a complete shower system, providing another excellent opportunity for future bathroom expansion. Situated on approximately .91 acres, this property combines peaceful country-style living with exceptional convenience. Located just minutes from I-75, shopping, grocery stores, and dining establishments, the location is ideal for commuters while also being a dream setting for lake lovers with multiple Laurel River Lake access points less than ten minutes away. Loaded with charm, character, warmth, and curb appeal, this special property offers the perfect blend of vintage craftsmanship and modern-day comfort.
- Listing Status:
- Pending
- Date Added:
- May 26, 2026
- Data Last Updated:
- July 6, 2026 at 7:41PM
- Listing Office:
- USA Realty : 606-521-0671
- MLS ID:
- 26011857

- General: Primary First FloorCeiling Fan(s)
- Appliances: DishwasherRefrigeratorCooktopOven
- Laundry: Electric Dryer HookupWasher HookupLower Level
- Basement: Bath/StubbedInterior EntryUnfinishedWalk-Out Access
- Flooring: Ceramic TileHardwood
- A/C: Central AirElectric
- Heating: ElectricForced Air
- Fireplace: InsertLiving RoomMasonryWood BurningFireplaceFireplaces: 1
- Style: Cape Cod
- Parking: Driveway
- Roofing: CompositionDimensional StyleShingle
- Windows: Blinds
- General: Vinyl SidingOne and One HalfBlock
- Originating MLS: Imagine MLS (Bluegrass REALTORS®)
- School District: Laurel County - 44
- County: Laurel
- Zoning: 121-00-00-271.03
- View: RuralTrees/WoodsNeighborhoodView
- Fencing: None
- Utilities: Cable AvailableElectricity ConnectedNatural Gas AvailablePhone AvailableWater Connected
- Water: Public
- Sewer: Septic Tank
- Source: Imagine MLS (Bluegrass REALTORS®)
This listing courtesy of USA Realty
Monthly Payment
- Principal & Interest $
- Property Taxes $
- Home Insurance $
- VA Funding Fee $