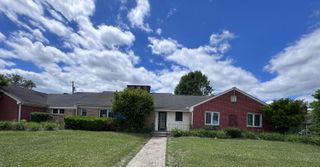
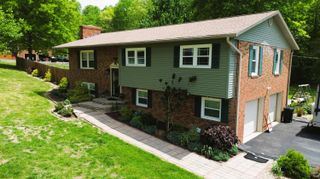
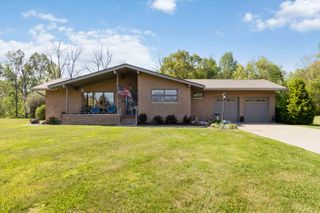
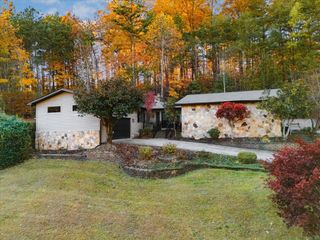
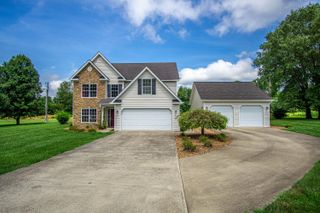
3047 Sunset Drive, Corbin, KY 40701
- 3 beds |
- 3 baths |
- 2,800 sqft
 Single-Family Home
  Built in 2006
  0.6acre lot
 2 car garage
  $114/sqft
  Listed 1 month ago
Property Description
Welcome home to this beautifully updated, move-in ready 3-bedroom, 2.5-bath home nestled in desirable Sweet Hollow Estates! Situated on a spacious lot with a peaceful wooded backdrop, this property is perfectly designed for both relaxation and entertaining. Enjoy summer from the covered front porch with sweeping neighborhood views, or head to the two-level back deck, ideal for sunbathing and outdoor gatherings. The above-ground pool offers the perfect escape from the summer heat, while the covered patio area is ready for grilling and outdoor dining. Recent updates include a new HVAC system and water heater, both replaced in 2024, providing added peace of mind and energy efficiency. Inside, you'll find approximately 2,800 square feet of thoughtfully designed living space. The oversized living room easily accommodates even the largest sectional, making it the perfect place to gather. Floor-to-ceiling picture windows in the dining room fill the space with natural light and highlight the beautiful hardwood floors. The eat-in kitchen features sleek updated appliances, durable tile flooring, and a convenient bartop for casual dining. The spacious first-floor primary suite offers comfort and privacy, complete with an en-suite bath featuring a soaking tub, dual sinks, and double walk-in closets. Upstairs, you'll find two generously sized bedrooms, including one with an attached bonus/game room, along with an additional full bathroom conveniently located between them. This home combines comfort, style, and functionality in a beautiful setting and is ready for you to move in and make it your own!
- Listing Status:
- Active
- Date Added:
- May 29, 2026
- Data Last Updated:
- July 6, 2026 at 7:41PM
- Listing Office:
- RE/MAX On Main, Inc : 606-528-1177
- MLS ID:
- 26012208

- General: Shed(s)
- Other Structures: Shed(s)
- Pool: Above Ground
- Parking: Attached GarageGarage Door OpenerOff StreetGarage Faces RearGarage Faces Side
- Roofing: Dimensional StyleShingle
- Windows: Insulated WindowsBlindsScreens
- General: Brick VeneerVinyl SidingOne and One HalfBlock
- Originating MLS: Imagine MLS (Bluegrass REALTORS®)
- School District: Laurel County - 44
- County: Laurel
- Zoning: 124-00-00-022.17
- View: NeighborhoodView
- Utilities: Electricity Connected
- Water: Public
- Sewer: Septic Tank
- Source: Imagine MLS (Bluegrass REALTORS®)
This listing courtesy of RE/MAX On Main, Inc
Monthly Payment
- Principal & Interest $
- Property Taxes $
- Home Insurance $
- VA Funding Fee $